Unparalleled privacy on 1.6 acres in Lake Creek Forest! Close to all Woodlands amenities, this meticulously maintained one story home features a three car attached garage, wood-look tile flooring, fresh neutral paint, open concept living spaces, and beautiful natural light throughout. The spacious island kitchen with breakfast bar, walk-in pantry, double oven and plenty of cabinet storage and prep space opens to the breakfast and family rooms with vaulted ceiling and cozy brick fireplace. Both formals; private study; primary bedroom suite has two closets and a large bath with soaking tub and dual vanities. Three additional bedrooms have neutral carpet. A covered patio overlooks the sparkling pool with rock waterfalls and slide, a fire pit, outdoor kitchen and storage shed. Surrounded by a canopy of shade trees, providing seclusion and a relaxing retreat.
For sale
Price cut: $20K (7/29)
$675,000
44 Lake Forest Cir, Conroe, TX 77384
4beds
3,169sqft
Single Family Residence
Built in 1997
1.6 Acres Lot
$660,200 Zestimate®
$213/sqft
$31/mo HOA
What's special
Cozy brick fireplaceOutdoor kitchenFresh neutral paintStorage shedBeautiful natural light throughoutWood-look tile flooringOpen concept living spaces
- 65 days
- 890
- 92
Zillow last checked:
Listing updated:
Listed by:
Michael Seder TREC #0421100 832-381-8424,
eXp Realty LLC
Source: HAR,MLS#: 64809287
Facts & features
Interior
Bedrooms & bathrooms
- Bedrooms: 4
- Bathrooms: 3
- Full bathrooms: 2
- 1/2 bathrooms: 1
Rooms
- Room types: Utility Room
Primary bedroom
- Level: First
- Area: 225
- Dimensions: 15 x 15
Bedroom
- Level: First
- Area: 143
- Dimensions: 13 x 11
Bedroom
- Level: First
- Area: 187
- Dimensions: 17 x 11
Bedroom
- Level: First
- Area: 143
- Dimensions: 13 x 11
Other
- Level: First
- Area: 187
- Dimensions: 17 x 11
Breakfast
- Level: First
- Area: 192
- Dimensions: 16 x 12
Dining room
- Level: First
- Area: 264
- Dimensions: 22 x 12
Other
- Level: First
- Area: 56
- Dimensions: 8 x 7
Kitchen
- Level: First
- Area: 210
- Dimensions: 15 x 14
Living room
- Level: First
- Area: 414
- Dimensions: 23 x 18
Utility room
- Level: First
- Area: 56
- Dimensions: 7 x 8
Heating
- Electric
Cooling
- Ceiling Fan(s), Electric
Appliances
- Included: ENERGY STAR Qualified Appliances, Disposal, Double Oven, Electric Oven, Microwave, Electric Cooktop, Dishwasher
- Laundry: Electric Dryer Hookup, Gas Dryer Hookup, Washer Hookup
Features
- High Ceilings, All Bedrooms Down, Primary Bed - 1st Floor
- Flooring: Carpet, Tile
- Windows: Window Coverings
- Number of fireplaces: 1
- Fireplace features: Gas Log
Interior area
- Total structure area: 3,169
- Total interior livable area: 3,169 sqft
Property
Parking
- Total spaces: 3
- Parking features: Attached, Additional Parking
- Attached garage spaces: 3
Accessibility
- Accessibility features: Master Bath Disabled Access
Features
- Stories: 1
- Patio & porch: Covered, Patio/Deck, Porch
- Has private pool: Yes
- Pool features: Gunite, In Ground
- Fencing: Back Yard,Full
Lot
- Size: 1.6 Acres
- Features: Back Yard, Subdivided, Wooded, 1 Up to 2 Acres
Details
- Additional parcels included: 66130030700
- Parcel number: 115140
Construction
Type & style
- Home type: SingleFamily
- Architectural style: Ranch,Traditional
- Property subtype: Single Family Residence
Materials
- Stucco, Wood Siding
- Foundation: Slab
- Roof: Composition
Condition
- New construction: No
- Year built: 1997
Utilities & green energy
- Sewer: Aerobic Septic, Septic Tank
Green energy
- Energy efficient items: Thermostat, HVAC, Other Energy Features
Community & HOA
Community
- Subdivision: Lake Creek Forest 01
HOA
- Has HOA: Yes
- HOA fee: $372 annually
Location
- Region: Conroe
Financial & listing details
- Price per square foot: $213/sqft
- Tax assessed value: $673,135
- Annual tax amount: $10,619
- Date on market: 7/29/2026
- Listing terms: Cash,Conventional,FHA,VA Loan
- Exclusions: See Exclusions List Attached
- Ownership: Full Ownership
- Road surface type: Asphalt
Estimated market value
$660,200
$627,000 - $693,000
$4,107/mo
Price history
| Date | Event | Price |
|---|---|---|
| 9/19/2026 | Listed for rent | $4,250$1/sqft |
Source: eXp Realty #22630535 Report a problem | ||
| 9/19/2026 | Listing removed | $4,250$1/sqft |
Source:  HAR #22630535 Report a problem HAR #22630535 Report a problem | ||
| 9/2/2026 | Listed for rent | $4,250$1/sqft |
Source: HAR #22630535 Report a problem | ||
| 7/29/2026 | Price change | $675,000-2.9%$213/sqft |
Source:  HAR #64809287 Report a problem HAR #64809287 Report a problem | ||
| 5/22/2026 | Price change | $695,000-0.6%$219/sqft |
Source: HAR #11325758 Report a problem | ||
| 3/31/2026 | Price change | $699,500-3.5%$221/sqft |
Source: HAR #91086279 Report a problem | ||
| 12/24/2025 | Price change | $725,000+8.2%$229/sqft |
Source: HAR #83582940 Report a problem | ||
| 12/13/2025 | Price change | $669,999-4.1%$211/sqft |
Source: Owner Report a problem | ||
| 10/9/2025 | Listing removed | $4,250$1/sqft |
Source: HAR #54325370 Report a problem | ||
| 10/9/2025 | Price change | $699,000-2.2%$221/sqft |
Source: HAR #70195964 Report a problem | ||
| 9/29/2025 | Listed for rent | $4,250$1/sqft |
Source: HAR #54325370 Report a problem | ||
| 9/14/2025 | Price change | $715,000-4.5%$226/sqft |
Source: HAR #70195964 Report a problem | ||
| 8/26/2025 | Listed for sale | $749,000$236/sqft |
Source: HAR #70195964 Report a problem | ||
| 8/13/2025 | Pending sale | $749,000$236/sqft |
Source: HAR #70195964 Report a problem | ||
| 7/17/2025 | Price change | $749,000-3.4%$236/sqft |
Source: HAR #70195964 Report a problem | ||
| 7/1/2025 | Price change | $775,000-3%$245/sqft |
Source: HAR #70195964 Report a problem | ||
| 5/10/2025 | Listed for sale | $799,000+18.4%$252/sqft |
Source: HAR #70195964 Report a problem | ||
| 9/29/2023 | Listing removed | -- |
Source: HAR #76734244 Report a problem | ||
| 8/15/2023 | Pending sale | $675,000$213/sqft |
Source: HAR #76734244 Report a problem | ||
| 8/4/2023 | Price change | $675,000-2.2%$213/sqft |
Source: HAR #76734244 Report a problem | ||
| 7/18/2023 | Price change | $690,000-0.7%$218/sqft |
Source: HAR #76734244 Report a problem | ||
| 6/22/2023 | Price change | $695,000-0.7%$219/sqft |
Source: HAR #76734244 Report a problem | ||
| 6/7/2023 | Price change | $699,900-1.4%$221/sqft |
Source: HAR #76734244 Report a problem | ||
| 5/22/2023 | Price change | $709,900-0.7%$224/sqft |
Source: HAR #76734244 Report a problem | ||
| 5/16/2023 | Listed for sale | $715,000$226/sqft |
Source: HAR #76734244 Report a problem | ||
| 3/1/2010 | Sold | -- |
Source: Agent Provided Report a problem | ||
Public tax history
| Year | Property taxes | Tax assessment |
|---|---|---|
| 2025 | $8,574 +2.4% | $673,135 +6.6% |
| 2024 | $8,372 +45.9% | $631,451 +22.9% |
| 2023 | $5,738 | $513,880 +0.8% |
| 2022 | -- | $509,630 +20% |
| 2021 | $7,157 +7.6% | $424,690 +10% |
| 2020 | $6,654 +8.5% | $386,080 +10% |
| 2019 | $6,134 -3.8% | $350,980 |
| 2018 | $6,375 -2.3% | $350,980 -1.9% |
| 2017 | $6,526 -5.5% | $357,920 |
| 2016 | $6,908 +20.5% | $357,920 +9.8% |
| 2015 | $5,734 | $326,110 +11.6% |
| 2014 | $5,734 | $292,330 +6.5% |
| 2013 | -- | $274,410 |
| 2012 | -- | $274,410 |
| 2011 | -- | $274,410 |
| 2010 | -- | $274,410 |
| 2009 | -- | $274,410 +9.6% |
| 2008 | -- | $250,420 |
| 2007 | -- | $250,420 +12.1% |
| 2006 | -- | $223,420 +2.8% |
| 2005 | -- | $217,430 |
| 2004 | -- | $217,430 |
| 2003 | -- | $217,430 |
| 2002 | -- | $217,430 +49.7% |
| 2001 | -- | $145,280 |
Find assessor info on the county website
Monthly payment
Est. payment
Payment breakdown
Explore the cost of this home by adjusting the details. Changes won't be saved.Climate risks
Neighborhood: Lake Creek Forest
Nearby schools
Schools provided by the listing agent
- Elementary: Bush Elementary School (Conroe)
- Middle: Mccullough Junior High School
- High: The Woodlands High School
Source: HAR. This data may not be complete. We recommend contacting the local school district to confirm school assignments for this home.


Similar homes
- $650,0004 bd4 ba2.4k sqft8903 Sendera Dr, Magnolia, TX 77354For Sale
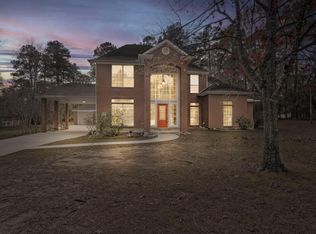 MLS ID #87864398, Adrienne Oliver, CB&A, Realtors- Loop Central. HAR
 - $775,0004 bd6 ba3.6k sqft36 Wind River Dr, Conroe, TX 77384For Sale
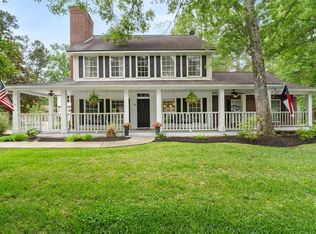 MLS ID #50335293, Tamatha Latta, Red Door Realty & Associates. HAR
 - $559,0004 bd4 ba3k sqft2312 Hollowbrook Ln, Conroe, TX 77384For Sale
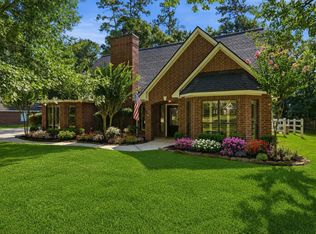 MLS ID #60426439, Shannon Cox, Belle Maison International Realty. HAR
 - $649,0004 bd4 ba3.1k sqft15636 Connie Ln, Montgomery, TX 77316For Sale
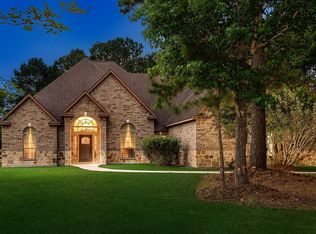 MLS ID #32919120, Michael Seder, eXp Realty LLC. HAR
