Tucked away on an oversized cul-de-sac lot in the sought-after Woodforest community and zoned to Montgomery ISD, this stunning 5-bedroom, 4-bath home offers luxury living with the perfect balance of comfort, privacy, and functionality. Backing to a peaceful greenbelt walkway with no back neighbors, the setting feels private and serene while still being close to all of Woodforest’s premier amenities. Step inside to soaring ceilings, a dramatic stone fireplace, and an open-concept design built for entertaining. The spacious island kitchen flows seamlessly into the main living areas, while the upstairs game room and media room create the ideal space for hosting family and friends. Your backyard oasis awaits with a resort-style heated pool, covered patio, and oversized yard perfect for relaxing. Additional highlights include a 3-car tandem garage, water softener, reverse osmosis system, and the home is fully wired for a whole-home generator for added convenience and peace of mind.
For sale
Price cut: $25K (7/24)
$790,000
143 Kaden Creek Pl, Montgomery, TX 77316
5beds
3,762sqft
:
Get pre-qualified$5,582/mo
Single Family Residence
Built in 2013
0.32 Acres Lot
$774,800 Zestimate®
$210/sqft
$117/mo HOA
What's special
- 71 days |
- 261 |
- 18 |
Zillow last checked:
Listing updated:
Listed by:
Stacy Newton TREC #0668878 281-380-7140,
Better Homes and Gardens Real Estate Gary Greene - Cypress
Source: HAR,MLS#: 13470933
Facts & features
Interior
Bedrooms & bathrooms
- Bedrooms: 5
- Bathrooms: 4
- Full bathrooms: 4
Rooms
- Room types: Family Room, Media Room, Utility Room
Primary bedroom
- Level: First
- Area: 374
- Dimensions: 17x22
Bedroom
- Level: Second
- Area: 160
- Dimensions: 16x10
Bedroom
- Level: Second
- Area: 143
- Dimensions: 13x11
Bedroom
- Level: First
- Area: 140
- Dimensions: 10x14
Bedroom
- Level: Second
- Area: 143
- Dimensions: 11x13
Other
- Level: First
- Area: 154
- Dimensions: 11x14
Breakfast
- Level: First
- Area: 90
- Dimensions: 10x9
Dining room
- Level: First
- Area: 192
- Dimensions: 12x16
Family room
- Level: First
- Area: 408
- Dimensions: 17x24
Game room
- Level: Second
- Area: 520
- Dimensions: 26x20
Kitchen
- Level: First
- Area: 130
- Dimensions: 13x10
Media room
- Level: Second
- Area: 288
- Dimensions: 16x18
Heating
- Natural Gas, Zoned
Cooling
- Attic Fan, Ceiling Fan(s), Electric, Zoned
Appliances
- Included: ENERGY STAR Qualified Appliances, Disposal, Water Softener, Gas Oven, Oven, Microwave, Gas Cooktop, Dishwasher
- Laundry: Electric Dryer Hookup, Gas Dryer Hookup, Washer Hookup
Features
- Crown Molding, Dry Bar, Formal Entry/Foyer, High Ceilings, 2 Bedrooms Down, 3 Bedrooms Up, En-Suite Bath, Primary Bed - 1st Floor, Sitting Area, Walk-In Closet(s)
- Flooring: Carpet, Slate, Tile, Wood
- Windows: Insulated/Low-E windows, Window Coverings
- Number of fireplaces: 1
- Fireplace features: Gas Log
Interior area
- Total structure area: 3,762
- Total interior livable area: 3,762 sqft
Video & virtual tour
Property
Parking
- Total spaces: 3
- Parking features: Attached, Oversized, Tandem, Garage Door Opener, Double-Wide Driveway
- Attached garage spaces: 3
Features
- Stories: 2
- Patio & porch: Covered, Patio/Deck
- Exterior features: Back Green Space, Sprinkler System
- Has private pool: Yes
- Pool features: Gunite, Heated, In Ground, Pool/Spa Combo
- Has spa: Yes
- Fencing: Back Yard
Lot
- Size: 0.32 Acres
- Features: Back Yard, Cul-De-Sac, Greenbelt, Near Golf Course, Subdivided, 1/4 Up to 1/2 Acre
Details
- Additional structures: Shed(s)
- Parcel number: 427916
Construction
Type & style
- Home type: SingleFamily
- Architectural style: Traditional
- Property subtype: Single Family Residence
Materials
- Brick, Cement Siding, Stone
- Foundation: Slab
- Roof: Composition,Energy Star/Reflective Roof
Condition
- New construction: No
- Year built: 2013
Utilities & green energy
- Sewer: Public Sewer
- Water: Water District
Green energy
- Energy efficient items: Attic Vents, Thermostat, Lighting, HVAC
Community & HOA
Community
- Features: Subdivision Tennis Court
- Subdivision: Woodforest 16
HOA
- Has HOA: Yes
- Amenities included: Basketball Court, Clubhouse, Dog Park, Golf Course, Jogging Path, Park, Picnic Area, Playground, Pond, Pool, Splash Pad, Sport Court, Stocked Pond, Tennis Court(s), Trail(s)
- HOA fee: $1,400 annually
Location
- Region: Montgomery
Financial & listing details
- Price per square foot: $210/sqft
- Tax assessed value: $789,100
- Annual tax amount: $17,088
- Date on market: 5/28/2026
- Listing terms: Cash,Conventional,FHA,VA Loan
- Exclusions: Security Cameras
- Ownership: Full Ownership
- Road surface type: Concrete, Curbs, Gutters
Estimated market value
$774,800
$736,000 - $814,000
$4,296/mo
Price history
| Date | Event | Price |
|---|---|---|
| 7/24/2026 | Price change | $790,000-3.1%$210/sqft |
Source:  HAR #13470933 Report a problem HAR #13470933 Report a problem | ||
| 6/12/2026 | Price change | $815,000-1.2%$217/sqft |
Source: HAR #13470933 Report a problem | ||
| 5/29/2026 | Listed for sale | $825,000+6.5%$219/sqft |
Source: HAR #13470933 Report a problem | ||
| 5/20/2024 | Sold | -- |
Source: Agent Provided Report a problem | ||
| 4/24/2024 | Pending sale | $775,000$206/sqft |
Source: HAR #73861693 Report a problem | ||
| 4/16/2024 | Listed for sale | $775,000+89.1%$206/sqft |
Source: HAR #73861693 Report a problem | ||
| 8/19/2017 | Sold | -- |
Source: Agent Provided Report a problem | ||
| 7/21/2017 | Pending sale | $409,900$109/sqft |
Source: Blake Wilcox Properites, LLC #47969134 Report a problem | ||
| 7/14/2017 | Price change | $409,900-2.4%$109/sqft |
Source: Blake Wilcox Properites, LLC #47969134 Report a problem | ||
| 6/27/2017 | Price change | $419,900-2.3%$112/sqft |
Source: The Woodlands #54201148 Report a problem | ||
| 6/9/2017 | Listed for sale | $430,000$114/sqft |
Source: Keller Williams Realty The Woodlands #54201148 Report a problem | ||
Public tax history
| Year | Property taxes | Tax assessment |
|---|---|---|
| 2025 | $10,551 +24.8% | $789,100 +26.8% |
| 2024 | $8,457 +15.1% | $622,347 +10% |
| 2023 | $7,349 | $565,770 -9% |
| 2022 | -- | $621,930 +33% |
| 2021 | $8,533 -4.4% | $467,580 -2.1% |
| 2020 | $8,929 -4.8% | $477,530 -2.6% |
| 2019 | $9,379 -24.7% | $490,050 +13.5% |
| 2018 | $12,461 +6% | $431,690 -0.2% |
| 2017 | $11,757 -4.4% | $432,670 |
| 2016 | $12,297 +3.1% | $432,670 +0.7% |
| 2015 | $11,927 | $429,700 +10% |
| 2014 | $11,927 | $390,640 |
Find assessor info on the county website
Monthly payment
Est. payment
Payment breakdown
Explore the cost of this home by adjusting the details. Changes won't be saved.Climate risks
Neighborhood: 77316
Nearby schools
GreatSchools rating
- 8/10Lone Star Elementary SchoolGrades: PK-5Distance: 5.1 mi
- 9/10Oak Hills Junior High SchoolGrades: 6-8Distance: 7.6 mi
- 7/10Lake Creek High SchoolGrades: 9-12Distance: 8.5 mi
Schools provided by the listing agent
- Elementary: Lone Star Elementary School (Montgomery)
- Middle: Oak Hill Junior High School
- High: Lake Creek High School
Source: HAR. This data may not be complete. We recommend contacting the local school district to confirm school assignments for this home.
- $652,900-- bd4 ba3.4k sqft139 Kaden Creek Pl, Montgomery, TX 77316Off Market
- $700,4005 bd4 ba3.7k sqft142 Kaden Creek Pl, Montgomery, TX 77316Off Market
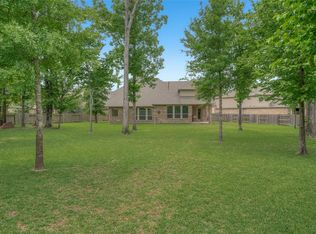
- $704,100-- bd3 ba3.4k sqft138 Kaden Creek Pl, Montgomery, TX 77316Off Market
- $650,2004 bd3 ba3.5k sqft135 Kaden Creek Pl, Montgomery, TX 77316Off Market
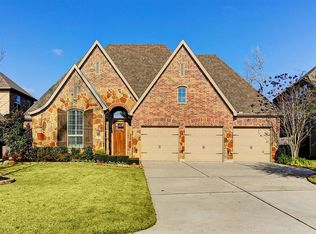
- $574,100-- bd3 ba2.8k sqft134 Kaden Creek Pl, Montgomery, TX 77316Off Market
- $637,1005 bd4 ba3.2k sqft131 Kaden Creek Pl, Montgomery, TX 77316Off Market
- $628,700-- bd3 ba3.3k sqft331 Kinderwood Trl, Montgomery, TX 77316Off Market
- $491,500-- bd3 ba3k sqft335 Kinderwood Trl, Montgomery, TX 77316Off Market
A local agent can set up tours, give advice and negotiate with sellers.
A local lender can help you make sure your offer is ready when you are.
Similar homes
- $945,0005 bd5 ba4.2k sqft115 Sanibel Crest Pl, Montgomery, TX 77316For Sale
 MLS ID #36893522, Heather Michelle, 1st Class Real Estate Elevate. HAR
 - $799,5005 bd4 ba4.1k sqft107 Cherry Bark Pl, Montgomery, TX 77316For Sale
 MLS ID #30723390, Susan Scott Watts, Keller Williams Advantage Realty. HAR
 - $675,0005 bd4 ba4k sqft102 Madeline Ln, Montgomery, TX 77316For Sale
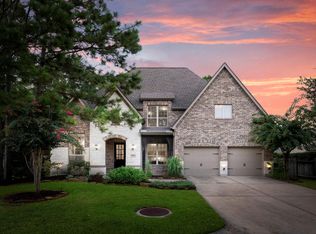 MLS ID #8253556, Kristi Griffin, LPT Realty, LLC. HAR
 - $749,0004 bd4 ba3.4k sqft116 Wade Pointe Dr, Montgomery, TX 77316For Sale
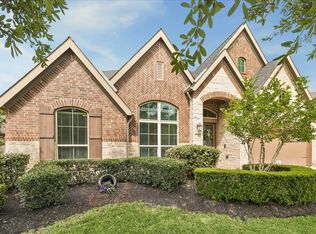 MLS ID #62728006, Victor Flores, Compass RE Texas, LLC - The Woodlands. HAR
 - $895,0006 bd5 ba4.4k sqft101 S Chaparral Bend Dr, Montgomery, TX 77316For SaleMLS ID #26621291, Beatriz Manchado, Compass RE Texas, LLC - The Woodlands. HAR
- $749,9003 bd4 ba3.5k sqft138 Monterrey Bnd, Montgomery, TX 77316For SaleMLS ID #2127534, Cheryl McCleary, Keller Williams Memorial. HAR
- $799,9004 bd5 ba3.5k sqft121 Sugar Pine Ct, Montgomery, TX 77316For SaleMLS ID #36120068, Melissa Perez-Mueller, Keller Williams Realty The Woodlands. HAR
- $650,0004 bd4 ba2.9k sqft319 Kinderwood Trl, Montgomery, TX 77316For SaleMLS ID #57711848, Amy Hersey, Compass RE Texas, LLC - The Woodlands. HAR
- $725,0003 bd3 ba2.7k sqft19 S Sandbells Park Ln, Montgomery, TX 77316For SaleMLS ID #49461509, Ray Larson, eXp Realty LLC. HAR
- $950,0005 bd3 ba3.5k sqft11605 Princess Margaret Ct, Montgomery, TX 77316For SaleMLS ID #95287981, Crystal Lucero, CB&A, Realtors. HAR
- $749,9005 bd4 ba3.9k sqft1804 Graystone Hills Ct, Conroe, TX 77304For SaleMLS ID #94478211, Deborah Bergfeld, NextHome Leverage. HAR
- $1,000,0005 bd5 ba4.5k sqft11612 Princess Ann Ct, Montgomery, TX 77316For SaleMLS ID #73170203, Crystal Lucero, CB&A, Realtors. HAR
- $950,0003 bd3 ba3k sqft14103 Amber Ln, Montgomery, TX 77316For SaleMLS ID #94423270, Cheryl McCleary, Keller Williams Memorial. HAR
- $898,0003 bd4 ba3.6k sqft26123 E Crown Crossing Dr, Montgomery, TX 77316For SaleMLS ID #6062875, Connie Clayton, Pam Westlake Realty Group. HAR
- $739,0004 bd3 ba2.8k sqft40708 Lost San Saba Ln, Montgomery, TX 77316For SaleMLS ID #50954723, Teresa Sartin, Keller Williams Realty The Woodlands. HAR
- $824,0004 bd3 ba3.4k sqft9606 Longmire Creek Way, Conroe, TX 77304For SaleMLS ID #21708518, Emily Dominey, Promed Realty Services, LLP. HAR
- $795,0005 bd5 ba3.9k sqft14607 Sterling Ct, Willis, TX 77378For SaleMLS ID #29794823, Leslie Sullivan, RE/MAX Partners. HAR
- $780,0004 bd4 ba3.8k sqft7 Stickley Ct, The Woodlands, TX 77382For SaleMLS ID #97663573, Sonia Trevino, Houston Homes Legacy Group LLC. HAR
- $820,0003 bd4 ba3k sqft6 Canopy Green Dr, Tomball, TX 77375For SaleMLS ID #59175561, Aaron Rogers, RE/MAX The Woodlands & Spring. HAR
- $815,9005 bd4 ba4.1k sqft108 Waterstone Dr, Montgomery, TX 77356For SaleMLS ID #73630520, Melissa Perez-Mueller, Keller Williams Realty The Woodlands. HAR
