Welcome to this beautifully upgraded 5-bedroom, 4-bath home with a dedicated home office in the highly sought-after Woodforest community, zoned to Lake Creek High School. This expanded floor plan includes an additional bedroom and full bath, with a wheelchair-accessible first floor. The open-concept design is ideal for both everyday living and entertaining. Enjoy an impressive media package featuring a projector, 100" screen, surround sound, and ceiling speakers throughout the media room, living room, primary suite, and covered patio. Major improvements include a 2-year-old roof, luxury vinyl tile flooring throughout the first floor and stairs, a whole-home water softener, French drains and backyard regrading, plus extensive custom carpentry throughout the home. With thoughtful upgrades, flexible living spaces, and exceptional attention to detail, this home is truly one of a kind.
For sale
$675,000
102 Madeline Ln, Montgomery, TX 77316
5beds
4,073sqft
Single Family Residence
Built in 2012
9,056 Square Feet Lot
$659,100 Zestimate®
$166/sqft
$116/mo HOA
What's special
Dedicated home officeFlexible living spacesExpanded floor planCovered patioOpen-concept design
- 41 days
- 203
- 12
Zillow last checked:
Listing updated:
Listed by:
Kristi Griffin TREC #0641475 832-610-5511,
LPT Realty, LLC
Source: HAR,MLS#: 8253556
Facts & features
Interior
Bedrooms & bathrooms
- Bedrooms: 5
- Bathrooms: 4
- Full bathrooms: 4
Rooms
- Room types: Den, Family Room, Media Room, Utility Room
Primary bedroom
- Level: First
- Area: 308
- Dimensions: 22x14
Bedroom
- Level: Second
- Area: 150
- Dimensions: 15x10
Bedroom
- Level: First
- Area: 140
- Dimensions: 14x10
Bedroom
- Level: Second
- Area: 143
- Dimensions: 13x11
Bedroom
- Level: Second
- Area: 154
- Dimensions: 14x11
Other
- Level: First
- Area: 154
- Dimensions: 14x11
Other
- Level: Second
- Area: 55
- Dimensions: 11x5
Other
- Level: Second
- Area: 50
- Dimensions: 10x5
Other
- Level: Second
- Area: 45
- Dimensions: 9x5
Den
- Level: First
- Area: 154
- Dimensions: 14x11
Dining room
- Level: First
- Area: 156
- Dimensions: 13x12
Other
- Level: Second
- Area: 112
- Dimensions: 16x7
Game room
- Level: Second
- Area: 315
- Dimensions: 21x15
Kitchen
- Level: First
- Area: 156
- Dimensions: 13x12
Living room
- Level: First
- Area: 304
- Dimensions: 19x16
Media room
- Level: Second
- Area: 450
- Dimensions: 25x18
Primary bath
- Level: First
- Area: 176
- Dimensions: 16x11
Utility room
- Level: Second
- Area: 60
- Dimensions: 10x6
Heating
- Natural Gas
Cooling
- Ceiling Fan(s), Electric
Appliances
- Included: Disposal, Electric Oven, Microwave, Gas Cooktop, Dishwasher
- Laundry: Electric Dryer Hookup, Washer Hookup
Features
- Dry Bar, Formal Entry/Foyer, High Ceilings, 1 Bedroom Down - Not Primary BR, 2 Bedrooms Down, 3 Bedrooms Up, Primary Bed - 1st Floor, Walk-In Closet(s)
- Flooring: Carpet, Vinyl
- Number of fireplaces: 1
- Fireplace features: Gas
Interior area
- Total structure area: 4,073
- Total interior livable area: 4,073 sqft
Property
Parking
- Total spaces: 3
- Parking features: Attached, Tandem, Garage Door Opener, Double-Wide Driveway
- Attached garage spaces: 3
Accessibility
- Accessibility features: Customized Wheelchair Accessible, Accessible Approach with Ramp, Accessible Doors
Features
- Stories: 2
- Patio & porch: Covered
- Exterior features: Side Yard, Sprinkler System
- Fencing: Back Yard
Lot
- Size: 9,056 Square Feet
- Features: Back Yard, Subdivided, 0 Up To 1/4 Acre
Details
- Parcel number: 425077
Construction
Type & style
- Home type: SingleFamily
- Architectural style: Traditional
- Property subtype: Single Family Residence
Materials
- Brick, Stone
- Foundation: Slab
- Roof: Composition
Condition
- New construction: No
- Year built: 2012
Utilities & green energy
- Water: Water District
Community & HOA
Community
- Subdivision: Woodforest 11
HOA
- Has HOA: Yes
- Amenities included: Basketball Court, Clubhouse, Golf Course, Jogging Path, Picnic Area, Playground, Pond, Pool, Splash Pad, Sport Court, Tennis Court(s), Trail(s)
- HOA fee: $1,392 annually
Location
- Region: Montgomery
Financial & listing details
- Price per square foot: $166/sqft
- Tax assessed value: $789,176
- Annual tax amount: $14,191
- Date on market: 7/29/2026
- Listing terms: Cash,Conventional,FHA,VA Loan
- Road surface type: Concrete
Estimated market value
$659,100
$626,000 - $692,000
$5,117/mo
Price history
| Date | Event | Price |
|---|---|---|
| 7/29/2026 | Listed for sale | $675,000$166/sqft |
Source:  HAR #8253556 Report a problem HAR #8253556 Report a problem | ||
Public tax history
| Year | Property taxes | Tax assessment |
|---|---|---|
| 2025 | $8,503 +5.6% | $655,336 +10% |
| 2024 | $8,049 +15.1% | $595,760 +10% |
| 2023 | $6,990 | $541,600 +0.8% |
| 2022 | -- | $537,120 +20% |
| 2021 | $7,437 +1.5% | $447,600 +3.7% |
| 2020 | $7,329 -4.8% | $431,680 -2.5% |
| 2019 | $7,697 -34.3% | $442,670 +2.1% |
| 2018 | $11,720 -0.6% | $433,710 |
| 2017 | $11,786 -3.6% | $433,710 +0.8% |
| 2016 | $12,224 +0.7% | $430,160 -1.6% |
| 2015 | $12,136 | $437,090 +10% |
| 2014 | $12,136 | $397,350 +710.9% |
| 2013 | -- | $49,000 |
Find assessor info on the county website
Monthly payment
Est. payment
Payment breakdown
Explore the cost of this home by adjusting the details. Changes won't be saved.Climate risks
Neighborhood: 77316
Nearby schools
Schools provided by the listing agent
- Elementary: Lone Star Elementary School (Montgomery)
- Middle: Oak Hill Junior High School
- High: Lake Creek High School
Source: HAR. This data may not be complete. We recommend contacting the local school district to confirm school assignments for this home.

Similar homes
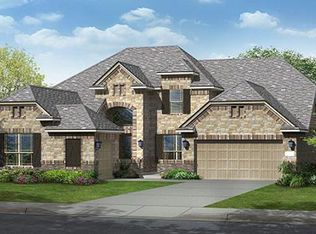
- $765,0005 bd4 ba3.7k sqft143 Kaden Creek Pl, Montgomery, TX 77316For Sale
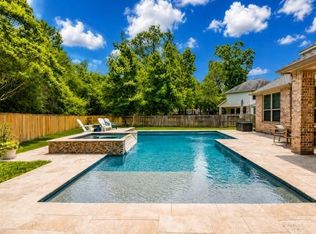 MLS ID #41308996, Stacy Newton, Better Homes and Gardens Real Estate Gary Greene - Cypress. HAR
 - $725,0003 bd4 ba3.5k sqft138 Monterrey Bnd, Montgomery, TX 77316For Sale
 MLS ID #2127534, Cheryl McCleary, Keller Williams Memorial. HAR
 - $725,0004 bd3 ba3.2k sqft238 Bronze View Dr, Montgomery, TX 77316For Sale
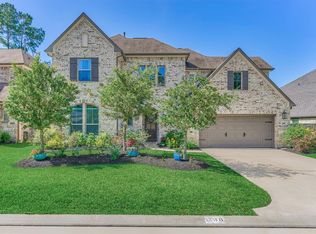 MLS ID #78377825, Jo Anne Johnson, Compass RE Texas, LLC - The Woodlands. HAR
 - $769,0004 bd5 ba4.3k sqft368 Ridgelake Scenic Dr, Montgomery, TX 77316For Sale
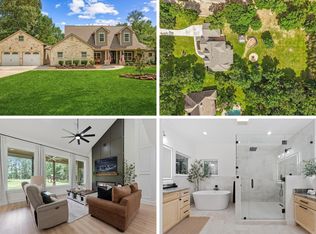 MLS ID #61443052, Lauren Edwards, JLA Realty. HAR
