IRRESISTIBLE VALUE in this designer-inspired home with amazing engineering from superior water filtration system to drainage! Over $200K in upgrades/improvements: updated fixtures/hardware, extended covered patio + pergola, above-ground hot tub, insulated garage w/AC, 20x20 shop (removable if desired), whole house reverse osmosis H20 filtration, clean H20 system for garden, more! Gourmet kit appliances with built-in coffee maker, and custom fit XL pantry/storage! This showcase home boasts a luxe primary suite w/tray ceiling, guest BR w/full bath access, enclosed study, chef's kitchen w/large block island, bar seating & enviable mud/utility area! Dramatic 2-story den w/gorgeous sightlines to private backyard retreat! Spacious secondary BRs with game/media rooms upstairs! Year-round outdoor living w/ample room for hobbies, recreation & leisure! Award-winning amenities: water & dog parks, trails, shops/dining, close to The Wdlds/Lake Conroe! More than what meets the eye! Please inquire!
For sale
Price cut: $20K (10/14)
$675,000
238 Bronze View Dr, Montgomery, TX 77316
4beds
3,296sqft
Single Family Residence
Built in 2019
10,010 Square Feet Lot
$662,000 Zestimate®
$205/sqft
$116/mo HOA
What's special
Above-ground hot tubEnclosed studyBar seating
- 29 days
- 214
- 22
Likely to sell faster than
Zillow last checked:
Listing updated:
Listed by:
Jo Anne Johnson TREC #0575103 713-703-3316,
eXp Realty LLC
Source: HAR,MLS#: 11525432
Facts & features
Interior
Bedrooms & bathrooms
- Bedrooms: 4
- Bathrooms: 3
- Full bathrooms: 3
Primary bedroom
- Level: First
- Area: 288
- Dimensions: 18x16
Bedroom
- Level: Second
- Area: 140
- Dimensions: 14x10
Bedroom
- Level: First
- Area: 169
- Dimensions: 13x13
Bedroom
- Level: Second
- Area: 169
- Dimensions: 13x13
Other
- Level: First
- Area: 156
- Dimensions: 13x12
Breakfast
- Level: First
- Area: 144
- Dimensions: 12x12
Den
- Level: First
- Area: 323
- Dimensions: 19x17
Game room
- Level: Second
- Area: 252
- Dimensions: 21x12
Kitchen
- Level: First
- Area: 180
- Dimensions: 15x12
Media room
- Level: Second
- Area: 143
- Dimensions: 13x11
Utility room
- Level: First
- Area: 90
- Dimensions: 15x6
Heating
- Natural Gas
Cooling
- Ceiling Fan(s), Electric
Appliances
- Included: Disposal, Electric Oven, Oven, Microwave, Gas Cooktop, Dishwasher
- Laundry: Electric Dryer Hookup, Gas Dryer Hookup, Washer Hookup
Features
- Formal Entry/Foyer, High Ceilings, Prewired for Alarm System, Wired for Sound, 1 Bedroom Down - Not Primary BR, 2 Bedrooms Down, 2 Bedrooms Up, En-Suite Bath, Primary Bed - 1st Floor, Sitting Area, Walk-In Closet(s)
- Flooring: Carpet, Tile, Wood
- Windows: Insulated/Low-E windows, Window Coverings
- Number of fireplaces: 1
- Fireplace features: Gas Log
Interior area
- Total structure area: 3,296
- Total interior livable area: 3,296 sqft
Video & virtual tour
Property
Parking
- Total spaces: 3
- Parking features: Attached, Oversized, Tandem, Garage Door Opener, Double-Wide Driveway
- Attached garage spaces: 3
Features
- Stories: 2
- Patio & porch: Covered, Patio/Deck
- Exterior features: Back Green Space, Side Yard, Sprinkler System
- Has spa: Yes
- Spa features: Spa/Hot Tub
- Fencing: Back Yard
Lot
- Size: 10,010 Square Feet
- Features: Back Yard, Near Golf Course, Subdivided, 0 Up To 1/4 Acre
Details
- Parcel number: 489742
Construction
Type & style
- Home type: SingleFamily
- Architectural style: Traditional
- Property subtype: Single Family Residence
Materials
- Batts Insulation, Blown-In Insulation, Brick, Stone, Wood Siding
- Foundation: Slab
- Roof: Composition
Condition
- New construction: No
- Year built: 2019
Details
- Builder name: Westin Homes
Utilities & green energy
- Water: Water District
Green energy
- Energy efficient items: Attic Vents, Thermostat, Lighting, HVAC, HVAC>13 SEER, Exposure/Shade, Other Energy Features
Community & HOA
Community
- Features: Subdivision Tennis Court
- Security: Prewired for Alarm System
- Subdivision: Woodforest
HOA
- Has HOA: Yes
- Amenities included: Basketball Court, Clubhouse, Dog Park, Fitness Center, Golf Course, Jogging Path, Park, Picnic Area, Playground, Pond, Pool, Splash Pad, Sport Court, Tennis Court(s), Trail(s)
- HOA fee: $1,391 annually
Location
- Region: Montgomery
Financial & listing details
- Price per square foot: $205/sqft
- Tax assessed value: $615,445
- Annual tax amount: $14,432
- Date on market: 9/23/2026
- Listing terms: Cash,Conventional,VA Loan
- Exclusions: See Attached Docs
- Ownership: Full Ownership
Estimated market value
$662,000
$629,000 - $695,000
$3,667/mo
Price history
| Date | Event | Price |
|---|---|---|
| 10/14/2026 | Price change | $675,000-2.9%$205/sqft |
Source:  HAR #11525432 Report a problem HAR #11525432 Report a problem | ||
| 9/23/2026 | Price change | $695,000-2.8%$211/sqft |
Source: HAR #11525432 Report a problem | ||
| 9/10/2026 | Price change | $715,000-1.4%$217/sqft |
Source: HAR #78377825 Report a problem | ||
| 8/27/2026 | Price change | $725,000-1.9%$220/sqft |
Source: HAR #78377825 Report a problem | ||
| 7/16/2026 | Price change | $739,000-0.8%$224/sqft |
Source: HAR #80904382 Report a problem | ||
| 5/31/2026 | Listed for sale | $745,000$226/sqft |
Source: HAR #80904382 Report a problem | ||
| 4/15/2020 | Sold | -- |
Source: Agent Provided Report a problem | ||
Public tax history
| Year | Property taxes | Tax assessment |
|---|---|---|
| 2025 | -- | $615,445 +8% |
| 2024 | -- | $570,107 +0.6% |
| 2023 | $7,332 | $566,900 +3.1% |
| 2022 | -- | $550,000 +28.4% |
| 2021 | $6,999 -11.9% | $428,330 +3% |
| 2020 | $7,945 +2408.5% | $415,890 +2453% |
| 2019 | $317 | $16,290 |
Find assessor info on the county website
Monthly payment
Est. payment
Payment breakdown
Explore the cost of this home by adjusting the details. Changes won't be saved.Climate risks
Neighborhood: 77316
Nearby schools
Schools provided by the listing agent
- Elementary: Stewart Elementary School (Conroe)
- Middle: Peet Junior High School
- High: Conroe High School
Source: HAR. This data may not be complete. We recommend contacting the local school district to confirm school assignments for this home.
- $654,1004 bd4 ba3.2k sqft230 Bronze View Dr, Montgomery, TX 77316Off Market
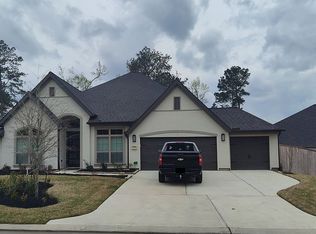
- $621,700-- bd3 ba3.4k sqft242 Bronze View Dr, Montgomery, TX 77316Off Market
- $599,6004 bd3 ba2.9k sqft218 Bronze View Dr, Montgomery, TX 77316Off Market
- $669,1004 bd4 ba2.9k sqft108 Bronze Bow Dr, Montgomery, TX 77316Off Market
Similar homes
- $709,0004 bd4 ba3k sqft313 Lane Landing Pl, Montgomery, TX 77316For Sale
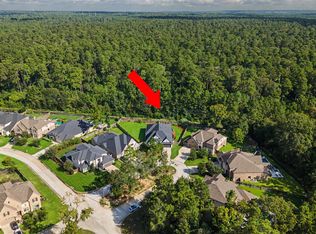 MLS ID #71519482, Jake Moore, The Jake Moore Group. HAR
 - $699,9004 bd4 ba3.7k sqft150 Cliftons Curve Way, Montgomery, TX 77316For Sale
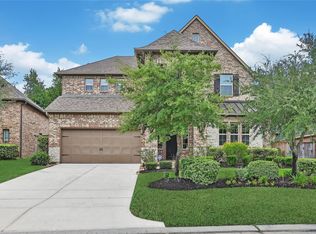 MLS ID #46809316, Dane Gates, Berkshire Hathaway HomeServices Premier Properties. HAR
 - $765,0004 bd5 ba3.6k sqft305 Pewter Sky Dr, Montgomery, TX 77316For Sale
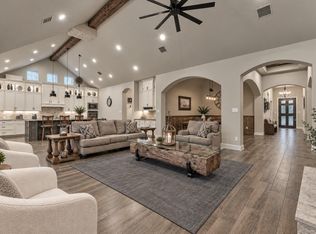 MLS ID #40830143, Amy Hersey, Compass RE Texas, LLC - The Woodlands. HAR
 - $724,9995 bd5 ba3.8k sqft275 Bronze View Dr, Montgomery, TX 77316For Sale
 MLS ID #46070931, Kelsey Casey, Kelsey Casey Properties. HAR
