WHY SETTLE FOR ORDINARY? Open an ENTIRE WALL OF GLASS IN LIVING ROOM TO FLOW ONTO AN EXTENDED COVERED PATIO, where remote-controlled screens create an inviting outdoor retreat at the touch of a button. A beautifully upgraded home designed for how you want to live—hosting friends around oversized kitchen island, enjoying morning coffee outdoors or relaxing beside the fireplace. Kitchen shines with GE CAFE APPLIANCES, INTEGRATED FISHER & PAYKEL REFRIGERATOR, custom cabinetry & COFFEE/WINE BAR. A serene primary suite, private study, MEDIA ROOM, PRIVATE GUEST SUITE & ABUNDANT STORAGE add comfort & flexibility. Outside, nearly HALF AN ACRE on a CUL-DE-SAC with ADJACENT GREEN SPACE offers room to entertain, play or create your dream pool. Exceptional blend of space, upgrades & indoor/outdoor living. Community amenities incl fabulous parks, pickleball, hiking/biking trails, dog park, fitness ctr, YEAR-ROUND POOL, POOL WITH LAZY RIVER & more. Convenient to shopping, Lake Conroe, golf & more.
For sale
Price cut: $15K (10/21)
$649,900
607 Starlit Sky Ct, Willis, TX 77318
4beds
3,035sqft
Single Family Residence
Built in 2022
0.41 Acres Lot
$633,000 Zestimate®
$214/sqft
$84/mo HOA
What's special
Extended covered patioPrivate guest suiteGe cafe appliancesPrivate studyMedia roomAbundant storageAdjacent green space
- 24 days
- 224
- 25
Likely to sell faster than
Zillow last checked:
Listing updated:
Listed by:
Gabrielle Davis TREC #0654808 303-815-9455,
eXp Realty LLC
Source: HAR,MLS#: 9569528
Facts & features
Interior
Bedrooms & bathrooms
- Bedrooms: 4
- Bathrooms: 4
- Full bathrooms: 3
- 1/2 bathrooms: 1
Primary bedroom
- Level: First
- Area: 238
- Dimensions: 17x14
Bedroom
- Level: First
- Area: 143
- Dimensions: 13x11
Bedroom
- Level: First
- Area: 120
- Dimensions: 12x10
Primary bathroom
- Level: First
- Area: 187
- Dimensions: 17x11
Breakfast
- Level: First
- Area: 80
- Dimensions: 10x8
Other
- Level: First
- Area: 24
- Dimensions: 6x4
Dining room
- Level: First
- Area: 234
- Dimensions: 18x13
Family room
- Level: First
- Area: 360
- Dimensions: 20x18
Other
- Level: First
- Area: 154
- Dimensions: 14x11
Kitchen
- Level: First
- Area: 204
- Dimensions: 17x12
Media room
- Level: First
- Area: 204
- Dimensions: 17x12
Office
- Level: First
- Area: 120
- Dimensions: 12x10
Heating
- Electric
Cooling
- Ceiling Fan(s), Gas
Appliances
- Included: ENERGY STAR Qualified Appliances, Disposal, Dryer, Refrigerator, Washer, Wine Refrigerator, Convection Oven, Electric Oven, Microwave, Gas Cooktop, Dishwasher
- Laundry: Electric Dryer Hookup, Washer Hookup
Features
- High Ceilings, All Bedrooms Down, Primary Bed - 1st Floor
- Flooring: Carpet, Tile
- Windows: Window Coverings
- Number of fireplaces: 1
- Fireplace features: Gas Log
Interior area
- Total structure area: 3,035
- Total interior livable area: 3,035 sqft
Video & virtual tour
Property
Parking
- Total spaces: 3
- Parking features: Attached, Tandem
- Attached garage spaces: 3
Features
- Stories: 1
- Patio & porch: Covered, Screened
- Exterior features: Sprinkler System
- Fencing: Back Yard
Lot
- Size: 0.41 Acres
- Features: Corner Lot, Cul-De-Sac, 1/4 Up to 1/2 Acre
Details
- Parcel number: 532606
Construction
Type & style
- Home type: SingleFamily
- Architectural style: Contemporary
- Property subtype: Single Family Residence
Materials
- Brick, Stone
- Foundation: Slab
- Roof: Composition
Condition
- New construction: No
- Year built: 2022
Details
- Builder name: Perry
Utilities & green energy
- Sewer: Public Sewer
- Water: Public
Green energy
- Energy efficient items: Attic Vents, Thermostat, Lighting
Community & HOA
Community
- Subdivision: The Woodlands Hills
HOA
- Has HOA: Yes
- Amenities included: Clubhouse, Dog Park, Fitness Center, Jogging Path, Park, Playground, Pool, Splash Pad, Sport Court, Tennis Court(s), Trail(s)
- HOA fee: $1,008 annually
Location
- Region: Willis
Financial & listing details
- Price per square foot: $214/sqft
- Tax assessed value: $510,478
- Annual tax amount: $13,069
- Date on market: 10/21/2026
- Listing terms: Cash,Conventional,FHA,VA Loan
Estimated market value
$633,000
$601,000 - $665,000
$3,694/mo
Price history
| Date | Event | Price |
|---|---|---|
| 10/21/2026 | Price change | $649,900-2.3%$214/sqft |
Source:  HAR #9569528 Report a problem | ||
| 10/3/2026 | Price change | $664,900-2.2%$219/sqft |
Source: HAR #6115858 Report a problem | ||
| 9/10/2026 | Listed for sale | $679,900+5.3%$224/sqft |
Source: HAR #6115858 Report a problem | ||
| 5/1/2023 | Listing removed | -- |
Source: HAR #23788180 Report a problem | ||
| 2/23/2023 | Pending sale | $645,900$213/sqft |
Source: HAR #23788180 Report a problem | ||
| 2/23/2023 | Listed for sale | $645,900$213/sqft |
Source: HAR #23788180 Report a problem | ||
| 2/23/2023 | Pending sale | $645,900$213/sqft |
Source: HAR #23788180 Report a problem | ||
Public tax history
| Year | Property taxes | Tax assessment |
|---|---|---|
| 2025 | $6,894 -16.6% | $510,478 -0.2% |
| 2024 | $8,266 +629.2% | $511,410 +781.7% |
| 2023 | $1,134 | $58,000 |
Find assessor info on the county website
Monthly payment
Est. payment
Payment breakdown
Explore the cost of this home by adjusting the details. Changes won't be saved.Climate risks
Neighborhood: 77318
Nearby schools
Schools provided by the listing agent
- Elementary: W. Lloyd Meador Elementary School
- Middle: Robert P. Brabham Middle School
- High: Willis High School
Source: HAR. This data may not be complete. We recommend contacting the local school district to confirm school assignments for this home.
Similar homes
- $630,0005 bd5 ba3.8k sqft507 Pepperridge Ct, Willis, TX 77318For Sale
 MLS ID #75482975, Heather Anderson, eXp Realty LLC. HAR
- $619,0004 bd4 ba3.3k sqft123 Trailhead Ridge Ct, Willis, TX 77318For Sale
 MLS ID #91447692, Kathleen Ruby, FirstWalk Realty. HAR
- $459,9005 bd3 ba2.9k sqft351 Silver Carp Trl, Willis, TX 77318For Sale
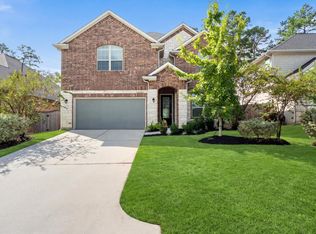 MLS ID #37223726, Ellen Pool, eXp Realty LLC. HAR
- $569,9004 bd4 ba2.8k sqft334 Calmato Woods Way, Willis, TX 77318New Construction
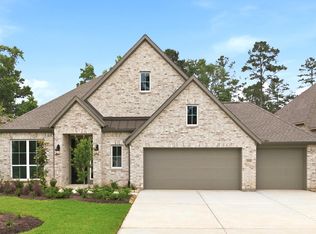 MLS ID #21633333, Lance Loken, Ravenna Homes. HAR
