Welcome to this exceptional 6-bedroom, 4-bath home located in Graystone Hills community. Designed with flexibility in mind, this unique floor plan offers a private guest/in-law suite with its own separate entrance, living room, bedroom, full bath, and kitchenette—ideal for multigenerational living. Main home features spacious family room with corner fireplace / sliding glass doors, Gourmet kitchen with a large center island, walk-in pantry, abundant cabinetry, and adjoining dining area. The first-floor primary suite offers a spa-like bath with dual vanities, soaking tub, separate shower, and oversized walk-in closet. Upstairs you'll find a large game room, dedicated media room, and additional secondary bedrooms. Enjoy outdoor living on the spacious covered patio with a designated outdoor kitchen area, overlooking a green space with no rear neighbors. Conveniently located near I-45 The Woodlands, shopping, dining, medical facilities, and top-rated Conroe ISD schools.
For sale
Price cut: $5K (10/21)
$695,000
1700 Graystone Hills Dr, Conroe, TX 77304
6beds
4,129sqft
Single Family Residence
Built in 2021
10,158 Square Feet Lot
$687,400 Zestimate®
$168/sqft
$72/mo HOA
What's special
- 1 day
- 30
- 2
Zillow last checked:
Listing updated:
Listed by:
Elsa Martinez TREC #0532930 832-860-8609,
Jane Byrd Properties International LLC
Source: HAR,MLS#: 17087227
Facts & features
Interior
Bedrooms & bathrooms
- Bedrooms: 6
- Bathrooms: 5
- Full bathrooms: 5
Primary bedroom
- Level: First
- Area: 224
- Dimensions: 16x14
Bedroom
- Level: Second
- Area: 120
- Dimensions: 12x10
Bedroom
- Level: Second
- Area: 130
- Dimensions: 13x10
Bedroom
- Level: First
- Area: 160
- Dimensions: 16x10
Bedroom
- Level: Second
- Area: 130
- Dimensions: 13x10
Bedroom
- Level: First
- Area: 120
- Dimensions: 12x10
Dining room
- Level: First
- Area: 143
- Dimensions: 13x11
Family room
- Level: First
- Area: 380
- Dimensions: 20x19
Game room
- Level: Second
- Area: 208
- Dimensions: 16x13
Kitchen
- Level: First
- Area: 247
- Dimensions: 19x13
Media room
- Level: Second
- Area: 272
- Dimensions: 17x16
Heating
- Natural Gas
Cooling
- Ceiling Fan(s), Electric
Appliances
- Included: Disposal, Double Oven, Microwave, Gas Cooktop, Dishwasher
- Laundry: Electric Dryer Hookup, Gas Dryer Hookup, Washer Hookup
Features
- Formal Entry/Foyer, High Ceilings, Prewired for Alarm System, Vaulted Ceiling, 2 Bedrooms Down, Primary Bed - 1st Floor, Split Plan, Walk-In Closet(s)
- Flooring: Carpet, Tile, Wood
- Number of fireplaces: 1
- Fireplace features: Gas, Gas Log
Interior area
- Total structure area: 4,129
- Total interior livable area: 4,129 sqft
Video & virtual tour
Property
Parking
- Total spaces: 3
- Parking features: Attached
- Attached garage spaces: 3
Features
- Levels: Split Level
- Stories: 2
- Patio & porch: Covered
- Exterior features: Outdoor Kitchen, Sprinkler System
- Fencing: Back Yard,Full
Lot
- Size: 10,158 Square Feet
- Dimensions: 68 x 150
- Features: Back Yard, Subdivided, 0 Up To 1/4 Acre
Details
- Parcel number: 434172
Construction
Type & style
- Home type: SingleFamily
- Architectural style: Traditional
- Property subtype: Single Family Residence
Materials
- Brick, Stone
- Foundation: Slab
- Roof: Composition
Condition
- New construction: No
- Year built: 2021
Utilities & green energy
- Water: Water District
Green energy
- Green verification: ENERGY STAR Certified Homes
- Energy efficient items: Thermostat
Community & HOA
Community
- Security: Prewired for Alarm System
- Subdivision: Graystone Hills
HOA
- Has HOA: Yes
- HOA fee: $861 annually
Location
- Region: Conroe
Financial & listing details
- Price per square foot: $168/sqft
- Tax assessed value: $649,652
- Annual tax amount: $14,793
- Date on market: 10/21/2026
- Listing terms: Cash,Conventional,FHA,Other,VA Loan
- Exclusions: Please See List Attached
- Ownership: Full Ownership
Estimated market value
$687,400
$653,000 - $722,000
$4,576/mo
Price history
| Date | Event | Price |
|---|---|---|
| 10/21/2026 | Price change | $695,000-0.7%$168/sqft |
Source:  HAR #17087227 Report a problem HAR #17087227 Report a problem | ||
| 7/27/2026 | Price change | $700,000-6.7%$170/sqft |
Source: HAR #21566043 Report a problem | ||
| 5/31/2026 | Listed for sale | $750,000+37.2%$182/sqft |
Source: HAR #57791053 Report a problem | ||
| 4/19/2021 | Listing removed | -- |
Source: HAR #4186691 Report a problem | ||
| 3/18/2021 | Pending sale | $546,470$132/sqft |
Source: HAR #4186691 Report a problem | ||
| 2/10/2021 | Listed for sale | $546,470$132/sqft |
Source: HAR #4186691 Report a problem | ||
Public tax history
| Year | Property taxes | Tax assessment |
|---|---|---|
| 2025 | $12,302 -3.5% | $649,652 +2.1% |
| 2024 | $12,755 +6% | $636,433 +7.6% |
| 2023 | $12,038 | $591,330 +10% |
| 2022 | -- | $537,570 +1223.1% |
| 2021 | $1,128 -3.2% | $40,630 |
| 2020 | $1,165 +35.3% | $40,630 +38.3% |
| 2019 | $861 | $29,380 |
Find assessor info on the county website
Monthly payment
Est. payment
Payment breakdown
Explore the cost of this home by adjusting the details. Changes won't be saved.Climate risks
Neighborhood: Graystone Hills
Nearby schools
Schools provided by the listing agent
- Elementary: Giesinger Elementary School
- Middle: Peet Junior High School
- High: Conroe High School
Source: HAR. This data may not be complete. We recommend contacting the local school district to confirm school assignments for this home.


Similar homes
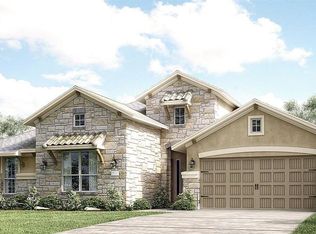
- $649,9004 bd4 ba3k sqft607 Starlit Sky Ct, Willis, TX 77318For Sale
 MLS ID #9569528, Gabrielle Davis, eXp Realty LLC. HAR
 - $598,0004 bd3 ba3k sqft1621 Cafe Dumonde, Conroe, TX 77304For Sale
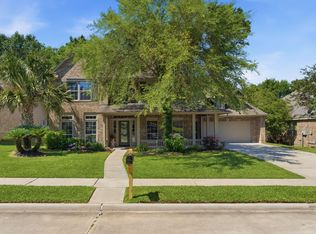 MLS ID #63299145, Rebecca Drake, RE/MAX The Woodlands & Spring. HAR
 - $399,0004 bd4 ba2.4k sqft2143 Moss Creek Ln, Conroe, TX 77304For Sale
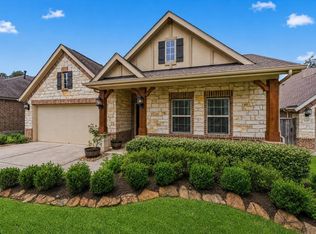 MLS ID #46513527, Naomi Koehl, LPT Realty, LLC. HAR
 - $710,0004 bd4 ba3.5k sqft14626 Sterling Ct, Willis, TX 77378For Sale
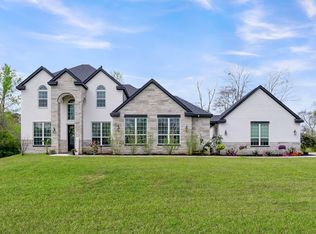 MLS ID #19602657, Allison King, HomeSmart. HAR
