Beautiful 4BR, 3BA, 2638SF home on a prime corner homesite by the water! With an open concept design & neutral finishings, the home features 8ft doors, warm wood floors and a stunning kitchen at the heart of the home with Silestone counters, large island, 42" Shaker cabinets & premium built-ins including double convection ovens. Private office, spacious bedrooms, & luxurious primary suite & bath w split vanities, soaking tub & oversized walk-in shower. Covered patio pre-plumbed for gas grilling. 3 car garage. Community pools, recreation center & clubhouse.
Just minutes to I45 & The Woodlands!
For sale
$534,900
12103 Bee Bush Ct, Conroe, TX 77304
4beds
2,638sqft
Single Family Residence
Built in 2023
9,918 Square Feet Lot
$525,900 Zestimate®
$203/sqft
$100/mo HOA
What's special
Warm wood floorsPrivate officeSpacious bedroomsSilestone countersOversized walk-in showerNeutral finishingsSoaking tub
- 16 days
- 159
- 9
Likely to sell faster than
Zillow last checked:
Listing updated:
Listed by:
Torrance Hearn TREC #0480342 832-978-8629,
Better Homes and Gardens Real Estate Gary Greene - The Woodlands,
Jenny Hearn TREC #0586051 832-978-8688,
Better Homes and Gardens Real Estate Gary Greene - The Woodlands
Source: HAR,MLS#: 49322145
Facts & features
Interior
Bedrooms & bathrooms
- Bedrooms: 4
- Bathrooms: 3
- Full bathrooms: 3
Primary bedroom
- Level: First
- Area: 285
- Dimensions: 19x15
Bedroom
- Level: First
- Area: 144
- Dimensions: 12x12
Bedroom
- Level: First
- Area: 120
- Dimensions: 12x10
Bedroom
- Level: First
- Area: 144
- Dimensions: 12x12
Other
- Level: First
- Area: 150
- Dimensions: 15x10
Dining room
- Level: First
- Area: 150
- Dimensions: 10x15
Kitchen
- Level: First
- Area: 308
- Dimensions: 22x14
Living room
- Level: First
- Area: 396
- Dimensions: 22x18
Heating
- Natural Gas, Zoned
Cooling
- Ceiling Fan(s), Electric, Zoned
Appliances
- Included: Water Heater, Disposal, Refrigerator, Electric Oven, Microwave, Gas Cooktop, Dishwasher
- Laundry: Electric Dryer Hookup, Washer Hookup
Features
- Prewired for Alarm System, All Bedrooms Down
- Flooring: Carpet, Engineered Hardwood, Tile
Interior area
- Total structure area: 2,638
- Total interior livable area: 2,638 sqft
Property
Parking
- Total spaces: 3
- Parking features: Attached, Garage Door Opener
- Attached garage spaces: 3
Features
- Stories: 1
- Patio & porch: Covered, Porch
- Exterior features: Sprinkler System
- Fencing: Back Yard
Lot
- Size: 9,918 Square Feet
- Features: Corner Lot, 0 Up To 1/4 Acre
Details
- Parcel number: 508894
Construction
Type & style
- Home type: SingleFamily
- Architectural style: Ranch
- Property subtype: Single Family Residence
Materials
- Brick
- Foundation: Slab
- Roof: Composition
Condition
- New construction: No
- Year built: 2023
Utilities & green energy
- Water: Water District
Green energy
- Energy efficient items: Thermostat, HVAC, HVAC>13 SEER
Community & HOA
Community
- Security: Prewired for Alarm System
- Subdivision: Water Crest On Lake Conroe
HOA
- Has HOA: Yes
- Amenities included: Boat Dock, Boat Ramp, Playground, Pond, Pool
- HOA fee: $1,200 annually
Location
- Region: Conroe
Financial & listing details
- Price per square foot: $203/sqft
- Tax assessed value: $582,941
- Annual tax amount: $16,570
- Date on market: 9/25/2026
- Listing terms: Cash,Conventional,FHA,VA Loan
- Road surface type: Concrete
Estimated market value
$525,900
$500,000 - $552,000
$2,517/mo
Price history
| Date | Event | Price |
|---|---|---|
| 9/25/2026 | Listed for sale | $534,900-2.6%$203/sqft |
Source:  HAR #49322145 Report a problem HAR #49322145 Report a problem | ||
| 7/25/2025 | Price change | $549,000-4.5%$208/sqft |
Source: HAR #82089546 Report a problem | ||
| 6/25/2025 | Listed for sale | $575,000+1.8%$218/sqft |
Source: HAR #67740090 Report a problem | ||
| 6/23/2024 | Listing removed | $564,990$214/sqft |
Source:  DR Horton Report a problem DR Horton Report a problem | ||
| 6/12/2024 | Price change | $564,990-1.7%$214/sqft |
Source: HAR #65981581 Report a problem | ||
| 5/23/2024 | Price change | $574,990-4.2%$218/sqft |
Source: HAR #65981581 Report a problem | ||
| 4/16/2024 | Price change | $599,999-7.7%$227/sqft |
Source: DR Horton Report a problem | ||
| 4/9/2024 | Price change | $650,340+8.4%$247/sqft |
Source: DR Horton Report a problem | ||
| 3/28/2024 | Price change | $599,999-7.7%$227/sqft |
Source: HAR #53315423 Report a problem | ||
| 3/25/2024 | Price change | $650,340+8.4%$247/sqft |
Source: DR Horton Report a problem | ||
| 2/19/2024 | Price change | $599,999-7.7%$227/sqft |
Source: HAR #27997274 Report a problem | ||
| 2/1/2024 | Price change | $650,340+1.1%$247/sqft |
Source: HAR #27997274 Report a problem | ||
| 10/9/2023 | Price change | $643,340+0.4%$244/sqft |
Source: HAR #27997274 Report a problem | ||
| 9/22/2023 | Price change | $640,490+0.8%$243/sqft |
Source: HAR #27997274 Report a problem | ||
| 6/3/2023 | Price change | $635,490-1.1%$241/sqft |
Source: DR Horton Report a problem | ||
| 5/31/2023 | Price change | $642,490+0.2%$244/sqft |
Source: DR Horton Report a problem | ||
| 5/15/2023 | Listed for sale | $641,440$243/sqft |
Source: DR Horton Report a problem | ||
Public tax history
| Year | Property taxes | Tax assessment |
|---|---|---|
| 2025 | $9,123 +53.8% | $582,941 +105.6% |
| 2024 | $5,932 +566.2% | $283,516 +522.3% |
| 2023 | $890 | $45,560 |
| 2022 | -- | $45,560 +570% |
| 2021 | $148 | $6,800 |
Find assessor info on the county website
Monthly payment
Est. payment
Payment breakdown
Explore the cost of this home by adjusting the details. Changes won't be saved.Climate risks
Neighborhood: 77304
Nearby schools
Schools provided by the listing agent
- Elementary: Lagway Elementary School
- Middle: Calfee Middle School
- High: Willis High School
Source: HAR. This data may not be complete. We recommend contacting the local school district to confirm school assignments for this home.

Similar homes
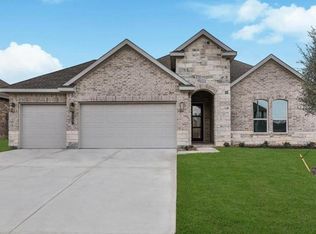
- $399,0004 bd4 ba2.4k sqft2143 Moss Creek Ln, Conroe, TX 77304For Sale
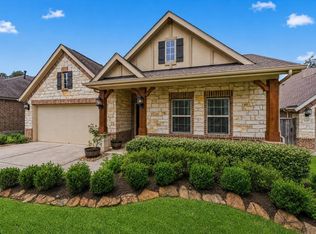 MLS ID #46513527, Naomi Koehl, LPT Realty, LLC. HAR
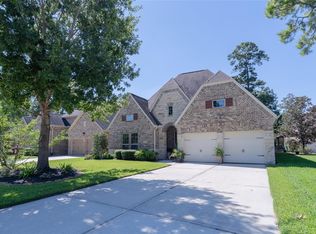
 - $389,0004 bd3 ba2.7k sqft5835 Brimstone Hill Ln, Conroe, TX 77304For Sale
 MLS ID #55522752, Lauren Luneau, Better Homes and Gardens Real Estate Gary Greene - The Woodlands. HAR
 - $519,9003 bd4 ba2.8k sqft991 Terlingua Creek Dr, Conroe, TX 77304For Sale
 MLS ID #35511106, Tanya Martinez, LPT Realty, LLC. HAR
 - $469,0003 bd3 ba2.6k sqft111 Riverbend Way, Montgomery, TX 77316For Sale
 MLS ID #62188431, Jacci Kilgore, Compass RE Texas, LLC - The Woodlands. HAR
