Beautifully updated and move-in ready in Stewarts Forest! This 4-bedroom, 3.5-bath home offers over 3,000 sq. ft. of thoughtfully designed living space on an expansive .30-acre lot with a huge backyard and no rear neighbors. The completely remodeled chef’s kitchen impresses with high-end quartz countertops, gas cooking, double ovens, pot filler, designer lighting and an expanded walk-in pantry. Updated bathrooms and hardwood flooring add to the home’s fresh, sophisticated feel. The first-floor primary suite provides a private retreat, while a dedicated study and spacious upstairs game room offer flexibility for work and play. Outside, enjoy a covered patio overlooking the oversized, private backyard with plenty of room to entertain, play or create your dream outdoor space. A 3-car garage with mini-split HVAC completes this exceptional home, conveniently located near I-45, shopping and dining.
For sale
Price cut: $5K (9/8)
$415,000
2007 Brookmont Dr, Conroe, TX 77301
4beds
3,025sqft
Single Family Residence
Built in 2016
0.3 Acres Lot
$409,600 Zestimate®
$137/sqft
$43/mo HOA
What's special
Huge backyardUpdated bathroomsGas cookingHardwood flooringDedicated studyHigh-end quartz countertopsSpacious upstairs game room
- 9 days
- 111
- 14
Likely to sell faster than
Zillow last checked:
Listing updated:
Listed by:
Tracy Halverson TREC #0660351 713-502-5866,
Corcoran Genesis
Source: HAR,MLS#: 48206720
Facts & features
Interior
Bedrooms & bathrooms
- Bedrooms: 4
- Bathrooms: 4
- Full bathrooms: 3
- 1/2 bathrooms: 1
Primary bedroom
- Level: First
- Area: 234
- Dimensions: 18x13
Bedroom
- Level: Second
- Area: 120
- Dimensions: 12x10
Bedroom
- Level: Second
- Area: 143
- Dimensions: 13x11
Bedroom
- Level: Second
- Area: 143
- Dimensions: 13x11
Other
- Level: First
- Area: 120
- Dimensions: 12x10
Game room
- Level: Second
- Area: 378
- Dimensions: 21x18
Utility room
- Level: First
- Area: 42
- Dimensions: 7x6
Heating
- Natural Gas
Cooling
- Attic Fan, Ceiling Fan(s), Electric
Appliances
- Included: Disposal, Double Oven, Microwave, Gas Cooktop, Dishwasher
- Laundry: Electric Dryer Hookup, Gas Dryer Hookup, Washer Hookup
Features
- Formal Entry/Foyer, High Ceilings, Vaulted Ceiling, 3 Bedrooms Up, En-Suite Bath, Primary Bed - 1st Floor, Walk-In Closet(s)
- Flooring: Engineered Hardwood, Tile
- Windows: Window Coverings
Interior area
- Total structure area: 3,025
- Total interior livable area: 3,025 sqft
Property
Parking
- Total spaces: 3
- Parking features: Attached, Additional Parking, Garage Door Opener, Double-Wide Driveway, Extra Driveway
- Attached garage spaces: 3
Features
- Stories: 2
- Patio & porch: Covered, Patio/Deck, Porch
- Exterior features: Back Green Space, Side Yard
- Fencing: Back Yard,Full
Lot
- Size: 0.3 Acres
- Features: Back Yard, Subdivided, 1/4 Up to 1/2 Acre
Details
- Additional parcels included: 90240900700
- Parcel number: 460865
Construction
Type & style
- Home type: SingleFamily
- Architectural style: Traditional
- Property subtype: Single Family Residence
Materials
- Brick, Stone
- Foundation: Slab
- Roof: Composition
Condition
- New construction: No
- Year built: 2016
Utilities & green energy
- Water: Water District
Green energy
- Energy efficient items: Attic Vents, Thermostat
Community & HOA
Community
- Subdivision: Stewarts Forest
HOA
- Has HOA: Yes
- Amenities included: Jogging Path, Park, Playground, Pool
- HOA fee: $516 annually
Location
- Region: Conroe
Financial & listing details
- Price per square foot: $137/sqft
- Tax assessed value: $442,473
- Annual tax amount: $9,536
- Date on market: 10/1/2026
- Listing terms: Cash,Conventional,FHA,VA Loan
- Road surface type: Concrete
Estimated market value
$409,600
$389,000 - $430,000
$3,130/mo
Price history
| Date | Event | Price |
|---|---|---|
| 9/8/2026 | Price change | $415,000-1.2%$137/sqft |
Source:  HAR #15573025 Report a problem HAR #15573025 Report a problem | ||
| 6/29/2026 | Price change | $420,000-3.4%$139/sqft |
Source: HAR #32669559 Report a problem | ||
| 5/25/2026 | Price change | $435,000-2.4%$144/sqft |
Source: HAR #94676175 Report a problem | ||
| 5/4/2026 | Price change | $445,500-1%$147/sqft |
Source: HAR #94676175 Report a problem | ||
| 2/3/2026 | Listed for sale | $450,000-6.6%$149/sqft |
Source: HAR #94676175 Report a problem | ||
| 1/1/2026 | Listing removed | $482,000$159/sqft |
Source: HAR #82670768 Report a problem | ||
| 11/21/2025 | Listed for sale | $482,000-3.6%$159/sqft |
Source: HAR #82670768 Report a problem | ||
| 11/18/2025 | Listing removed | $499,900$165/sqft |
Source: HAR #52272135 Report a problem | ||
| 11/4/2025 | Price change | $499,900-3.9%$165/sqft |
Source: HAR #52272135 Report a problem | ||
| 10/12/2025 | Price change | $520,000-2.8%$172/sqft |
Source: HAR #52272135 Report a problem | ||
| 9/27/2025 | Listed for sale | $534,999-2.7%$177/sqft |
Source: HAR #52272135 Report a problem | ||
| 9/23/2025 | Listing removed | $549,999$182/sqft |
Source: HAR #35552787 Report a problem | ||
| 8/22/2025 | Price change | $549,999-3.3%$182/sqft |
Source: HAR #35552787 Report a problem | ||
| 7/30/2025 | Price change | $569,000-3.4%$188/sqft |
Source: HAR #35552787 Report a problem | ||
| 7/25/2025 | Listed for sale | $589,000-5.8%$195/sqft |
Source: HAR #35552787 Report a problem | ||
| 7/8/2025 | Listing removed | $625,000$207/sqft |
Source: HAR #27419327 Report a problem | ||
| 7/1/2025 | Price change | $625,000-2.3%$207/sqft |
Source: HAR #27419327 Report a problem | ||
| 5/20/2025 | Price change | $640,000-1.5%$212/sqft |
Source: HAR #27419327 Report a problem | ||
| 4/10/2025 | Listed for sale | $650,000+47.8%$215/sqft |
Source: HAR #27419327 Report a problem | ||
| 4/16/2023 | Listing removed | -- |
Source: HAR #60032688 Report a problem | ||
| 3/17/2023 | Price change | $439,900-1.1%$145/sqft |
Source: HAR #60032688 Report a problem | ||
| 3/2/2023 | Price change | $444,900-1.1%$147/sqft |
Source: HAR #60032688 Report a problem | ||
| 2/18/2023 | Price change | $449,900-2.2%$149/sqft |
Source: HAR #60032688 Report a problem | ||
| 2/5/2023 | Price change | $459,900-3.2%$152/sqft |
Source: HAR #60032688 Report a problem | ||
| 1/17/2023 | Listed for sale | $474,900$157/sqft |
Source: HAR #60032688 Report a problem | ||
| 2/2/2017 | Sold | -- |
Source: Agent Provided Report a problem | ||
Public tax history
| Year | Property taxes | Tax assessment |
|---|---|---|
| 2025 | $5,972 +4.6% | $422,447 +10% |
| 2024 | $5,707 +11.7% | $384,043 +10% |
| 2023 | $5,107 | $349,130 +0.8% |
| 2022 | -- | $346,250 +20% |
| 2021 | $5,709 -6.8% | $288,540 -4% |
| 2020 | $6,122 +2.4% | $300,670 +4.2% |
| 2019 | $5,978 +31.5% | $288,500 -0.8% |
| 2018 | $4,545 | $290,870 +88% |
| 2017 | $4,545 +886.5% | $154,680 +886.5% |
| 2016 | $461 | $15,680 |
Find assessor info on the county website
Monthly payment
Est. payment
Payment breakdown
Explore the cost of this home by adjusting the details. Changes won't be saved.Climate risks
Neighborhood: Stewarts Forest
Nearby schools
Schools provided by the listing agent
- Elementary: Wilkinson Elementary School
- Middle: Stockton Junior High School
- High: Conroe High School
Source: HAR. This data may not be complete. We recommend contacting the local school district to confirm school assignments for this home.


Similar homes
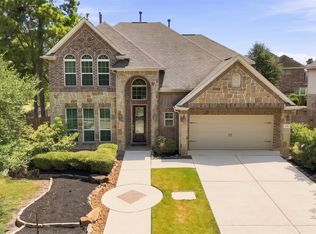
- $439,9904 bd3 ba2.9k sqft551 Stephen F Austin Dr, Conroe, TX 77302For Sale
 MLS ID #22280492, Carlos Larios, Orchard Brokerage. HAR
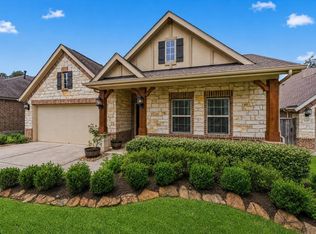
 - $499,9004 bd4 ba3.3k sqft3396 Wooded Ln, Conroe, TX 77301For Sale
 MLS ID #84971244, Lizz Sansone, The Agency Houston Sugar Land. HAR
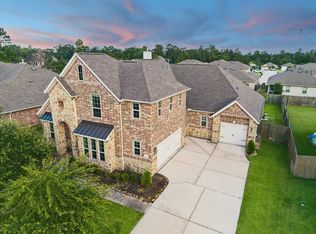
 - $399,0004 bd4 ba2.4k sqft2143 Moss Creek Ln, Conroe, TX 77304For Sale
 MLS ID #46513527, Naomi Koehl, LPT Realty, LLC. HAR
 - $475,0003 bd4 ba3.1k sqft3306 Explorer Way, Conroe, TX 77301For Sale
 MLS ID #15687577, Ivette Patino, Compass RE Texas, LLC - Memorial. HAR
