Gorgeous 4 bedroom 3 bath home on a corner homesite. 4 sides all brick, with front stone accents. Two car garage. This home is loaded with upgrades galore. Fully fenced yard with both front and rear sprinklers. Ceiling fans, full home gutters, tankless H2 water heater, water softener, garage opener, 42" cabinets, oversized island, granite countertops, covered rear patio, full home generator, and energy efficient home, oversized side yard, Stainless steel appliances, Five burner self cleaning gas range, vented microwave, tiled bath tub/shower surrounds, tilt out windows for easy cleaning. Luxury vinyl plank flooring through out the home. 9 foot ceilings, and oversized garden tub. Front bedroom has its own private bath, perfect for mother in law, or teenage kid. Attic above garage is decked for additional storage. And Solar Panels. Residents enjoy stocked fishing pond, tennis, playground, arbor, walking trails, all just minutes from Lake Conroe., I-45, shopping, golf and restaurants.
For sale
$372,000
725 Yellow Birch Ln, Conroe, TX 77304
4beds
2,190sqft
Single Family Residence
Built in 2021
8,677 Square Feet Lot
$365,200 Zestimate®
$170/sqft
$58/mo HOA
What's special
Oversized side yardWater softenerStainless steel appliancesCeiling fansSolar panelsFull home guttersGranite countertops
- 102 days
- 68
- 2
Zillow last checked:
Listing updated:
Listed by:
Patricia Ziglar-Long TREC #0662848 832-418-4401,
All City Real Estate
Source: HAR,MLS#: 48306274
Facts & features
Interior
Bedrooms & bathrooms
- Bedrooms: 4
- Bathrooms: 3
- Full bathrooms: 3
Primary bathroom
- Features: Primary Bath: Double Sinks
Kitchen
- Features: Breakfast Bar, Kitchen Island, Kitchen open to Family Room
Heating
- Natural Gas
Cooling
- Ceiling Fan(s), Electric
Appliances
- Included: Water Heater, Disposal, Gas Oven, Microwave, Gas Range, Dishwasher
- Laundry: Electric Dryer Hookup, Gas Dryer Hookup, Washer Hookup
Features
- High Ceilings, All Bedrooms Down, En-Suite Bath, Split Plan
- Flooring: Vinyl
- Windows: Insulated/Low-E windows, Storm Window(s)
Interior area
- Total structure area: 2,190
- Total interior livable area: 2,190 sqft
Video & virtual tour
Property
Parking
- Total spaces: 2
- Parking features: Attached
- Attached garage spaces: 2
Features
- Stories: 1
Lot
- Size: 8,677 Square Feet
- Features: Corner Lot, Subdivided, 0 Up To 1/4 Acre
Details
- Parcel number: 512060
Construction
Type & style
- Home type: SingleFamily
- Architectural style: Contemporary
- Property subtype: Single Family Residence
Materials
- Blown-In Insulation, Brick, Cement Siding, Stone
- Foundation: Slab
- Roof: Composition
Condition
- New construction: No
- Year built: 2021
Utilities & green energy
- Sewer: Public Sewer
- Water: Public, Water District
Green energy
- Green verification: HERS Index Score, Other Green Certification
- Energy efficient items: Attic Vents, Thermostat, HVAC, HVAC>13 SEER
Community & HOA
Community
- Subdivision: Wedgewood Forest
HOA
- Has HOA: Yes
- HOA fee: $700 annually
Location
- Region: Conroe
Financial & listing details
- Price per square foot: $170/sqft
- Tax assessed value: $354,830
- Annual tax amount: $9,251
- Date on market: 6/30/2026
- Listing terms: Cash,Conventional,FHA,VA Loan
- Road surface type: Concrete, Curbs
Estimated market value
$365,200
$347,000 - $383,000
$2,351/mo
Price history
| Date | Event | Price |
|---|---|---|
| 6/30/2026 | Listed for sale | $372,000+8.5%$170/sqft |
Source:  HAR #48306274 Report a problem HAR #48306274 Report a problem | ||
| 3/7/2023 | Listing removed | -- |
Source:  RE/MAX International Report a problem RE/MAX International Report a problem | ||
| 12/2/2022 | Pending sale | $343,000$157/sqft |
Source: RE/MAX International #54272555 Report a problem | ||
| 12/2/2022 | Listing removed | -- |
Source: RE/MAX International Report a problem | ||
| 10/24/2022 | Pending sale | $343,000$157/sqft |
Source: HAR #54272555 Report a problem | ||
| 9/1/2022 | Listed for sale | $343,000+4.2%$157/sqft |
Source: HAR #54272555 Report a problem | ||
| 12/31/2021 | Listing removed | -- |
Source: HAR #86329511 Report a problem | ||
| 11/11/2021 | Pending sale | $329,320$150/sqft |
Source: HAR #86329511 Report a problem | ||
| 10/20/2021 | Price change | $329,320+0.4%$150/sqft |
Source: HAR #86329511 Report a problem | ||
| 10/15/2021 | Listed for sale | $328,120$150/sqft |
Source: HAR #86329511 Report a problem | ||
Public tax history
| Year | Property taxes | Tax assessment |
|---|---|---|
| 2025 | $4,803 -30.4% | $354,830 -1.6% |
| 2024 | $6,900 +3.9% | $360,685 +4% |
| 2023 | $6,643 | $346,650 +1.6% |
| 2022 | -- | $341,260 |
Find assessor info on the county website
Monthly payment
Est. payment
Payment breakdown
Explore the cost of this home by adjusting the details. Changes won't be saved.Climate risks
Neighborhood: 77304
Nearby schools
Schools provided by the listing agent
- Elementary: Gordon Reed Elementary School
- Middle: Peet Junior High School
- High: Conroe High School
Source: HAR. This data may not be complete. We recommend contacting the local school district to confirm school assignments for this home.
Similar homes
- $399,0004 bd4 ba2.4k sqft2143 Moss Creek Ln, Conroe, TX 77304For Sale
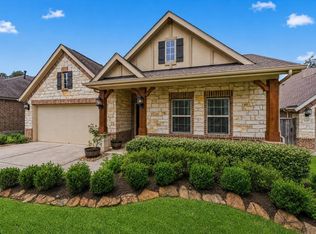 MLS ID #46513527, Naomi Koehl, LPT Realty, LLC. HAR
 - $385,0004 bd3 ba2.2k sqft231 Pleasant Hill Way, Conroe, TX 77304For Sale
 MLS ID #12168430, AnnMarie McGrew, Pam Westlake Realty Group. HAR
 - $375,0003 bd2 ba2.4k sqft2012 Elkington Cir, Conroe, TX 77304For Sale
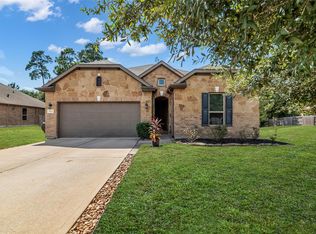 MLS ID #10340439, Autumn Leigh, Compass RE Texas, LLC - The Woodlands. HAR
 - $345,0004 bd3 ba2.2k sqft1728 Wandering Hills Rd, Conroe, TX 77304For Sale
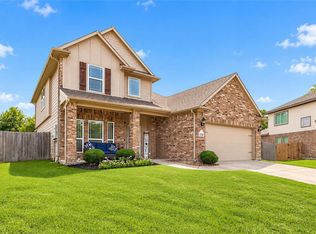 MLS ID #78246643, Angela Pachicano, Redfin Corporation. HAR
