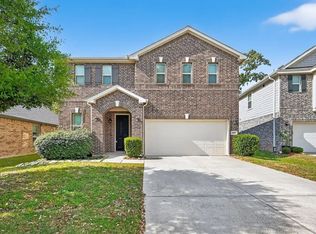
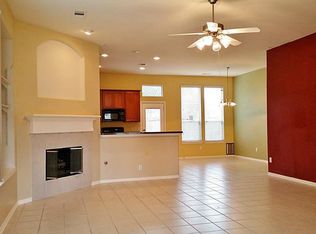
2318 Perkins Crossing is well thought out when it comes to livability and space. The cul de sac lot is open on one side to greenspace and a wooded area. Perkins Crossing has 3 bedrooms 2.5 bathrooms and 2 large living areas. The kitchen has an abundance of cabinets and the living spaces are large. The bedrooms are spacious and 2 have large walk in closets. The home has had a recent coat of paint, has updated fixtures and there is no carpet in bedrooms or living areas. The large backyard is waiting for the new owners to create their backyard oasis. Imagine all that space on a no thru street. It's the perfect location for pets to walk or kiddos to learn to ride their bikes. Come see it and imagine yourself living here.
For sale
Price cut: $4K (9/18)
$265,000
2318 Perkins Crossing Dr, Conroe, TX 77304
3beds
1,945sqft
Single Family Residence
Built in 2015
5,283 Square Feet Lot
$260,100 Zestimate®
$136/sqft
$21/mo HOA
What's special
Updated fixturesRecent coat of paintLarge backyardCul de sac lot
- 48 days
- 154
- 22
Zillow last checked:
Listing updated:
Listed by:
Lucia Clark TREC #0641402 832-492-6575,
Better Homes and Gardens Real Estate Gary Greene - Champions
Source: HAR,MLS#: 90735384
Facts & features
Interior
Bedrooms & bathrooms
- Bedrooms: 3
- Bathrooms: 3
- Full bathrooms: 2
- 1/2 bathrooms: 1
Primary bedroom
- Level: Second
- Area: 180
- Dimensions: 12x15
Bedroom
- Level: Second
- Area: 110
- Dimensions: 11x10
Bedroom
- Level: Second
- Area: 130
- Dimensions: 13x10
Other
- Level: First
Other
- Level: Second
Dining room
- Level: First
- Area: 154
- Dimensions: 11x14
Game room
- Level: Second
- Area: 252
- Dimensions: 14x18
Kitchen
- Level: First
- Area: 168
- Dimensions: 12x14
Living room
- Level: First
- Area: 208
- Dimensions: 16x13
Primary bath
- Level: Second
Utility room
- Level: Second
Heating
- Natural Gas
Cooling
- Ceiling Fan(s), Electric
Appliances
- Included: Disposal, Gas Oven, Microwave, Gas Range, Dishwasher
- Laundry: Electric Dryer Hookup, Gas Dryer Hookup, Washer Hookup
Features
- High Ceilings, All Bedrooms Up, En-Suite Bath, Primary Bed - 2nd Floor, Walk-In Closet(s)
- Flooring: Carpet, Laminate
Interior area
- Total structure area: 1,945
- Total interior livable area: 1,945 sqft
Property
Parking
- Total spaces: 2
- Parking features: Attached, Garage Door Opener, Double-Wide Driveway
- Attached garage spaces: 2
Features
- Stories: 2
- Patio & porch: Patio/Deck, Porch
- Fencing: Back Yard
Lot
- Size: 5,283 Square Feet
- Features: Back Yard, Cul-De-Sac, Subdivided, 0 Up To 1/4 Acre
Details
- Parcel number: 338222
Construction
Type & style
- Home type: SingleFamily
- Architectural style: Traditional
- Property subtype: Single Family Residence
Materials
- Brick, Cement Siding, Wood Siding
- Foundation: Slab
- Roof: Composition
Condition
- New construction: No
- Year built: 2015
Utilities & green energy
- Sewer: Public Sewer
- Water: Public
Green energy
- Energy efficient items: Thermostat
Community & HOA
Community
- Subdivision: Teas Lakes
HOA
- Has HOA: Yes
- Amenities included: Pond, Stocked Pond, Trail(s)
- HOA fee: $250 annually
Location
- Region: Conroe
Financial & listing details
- Price per square foot: $136/sqft
- Tax assessed value: $265,090
- Annual tax amount: $5,282
- Date on market: 8/31/2026
- Listing terms: Cash,Conventional,FHA,VA Loan
- Ownership: Full Ownership
- Road surface type: Concrete, Curbs, Gutters
Estimated market value
$260,100
$247,000 - $273,000
$1,986/mo
Price history
| Date | Event | Price |
|---|---|---|
| 9/18/2026 | Price change | $265,000-1.5%$136/sqft |
Source:  HAR #90735384 Report a problem HAR #90735384 Report a problem | ||
| 8/31/2026 | Listed for sale | $269,000$138/sqft |
Source: HAR #90735384 Report a problem | ||
| 8/18/2026 | Listing removed | $269,000$138/sqft |
Source: HAR #18879261 Report a problem | ||
| 7/25/2026 | Listed for sale | $269,000$138/sqft |
Source: HAR #18879261 Report a problem | ||
| 7/24/2026 | Listing removed | $269,000$138/sqft |
Source: HAR #93388205 Report a problem | ||
| 3/25/2026 | Price change | $269,000-3.6%$138/sqft |
Source: HAR #93388205 Report a problem | ||
| 12/15/2025 | Listed for sale | $279,000-0.3%$143/sqft |
Source: HAR #93388205 Report a problem | ||
| 12/15/2025 | Listing removed | $279,900$144/sqft |
Source: HAR #80992169 Report a problem | ||
| 12/7/2025 | Price change | $279,900-3.4%$144/sqft |
Source: HAR #80992169 Report a problem | ||
| 10/30/2025 | Listed for sale | $289,900$149/sqft |
Source: HAR #80992169 Report a problem | ||
Public tax history
| Year | Property taxes | Tax assessment |
|---|---|---|
| 2025 | $3,359 -2.3% | $265,090 +7.8% |
| 2024 | $3,436 +15.7% | $245,861 +10% |
| 2023 | $2,970 | $223,510 +0.8% |
| 2022 | -- | $221,660 +20% |
| 2021 | $3,539 -5.6% | $184,720 -2.5% |
| 2020 | $3,749 +0.6% | $189,400 +3.8% |
| 2019 | $3,728 +2.4% | $182,450 +6.7% |
| 2018 | $3,641 -0.2% | $170,930 |
| 2017 | $3,650 -2.6% | $170,930 +2.1% |
| 2016 | $3,747 +1798.2% | $167,440 +597.7% |
| 2015 | $197 | $24,000 +200% |
| 2014 | $197 | $8,000 |
| 2013 | -- | $8,000 |
| 2012 | -- | $8,000 -52.9% |
| 2011 | -- | $17,000 |
| 2010 | -- | $17,000 -29.2% |
| 2009 | -- | $24,000 |
| 2008 | -- | $24,000 |
| 2007 | -- | $24,000 +72.4% |
| 2005 | -- | $13,920 |
Find assessor info on the county website
Monthly payment
Est. payment
Payment breakdown
Explore the cost of this home by adjusting the details. Changes won't be saved.Climate risks
Neighborhood: Teas Lake
Nearby schools
Schools provided by the listing agent
- Elementary: Lagway Elementary School
- Middle: Calfee Middle School
- High: Willis High School
Source: HAR. This data may not be complete. We recommend contacting the local school district to confirm school assignments for this home.
- $--3 bd2 ba1.7k sqft2316 Perkins Crossing Dr, Conroe, TX 77304Sold
- $289,3004 bd3 ba2.3k sqft2314 Perkins Crossing Dr, Conroe, TX 77304Off Market
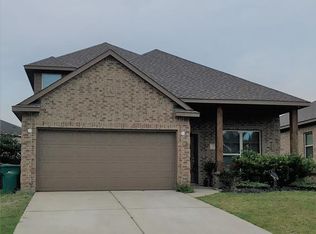
- $308,700-- bd2 ba2.6k sqft2315 Jefferson Crossing Dr, Conroe, TX 77304Off Market
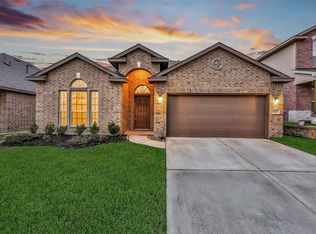
- $260,6003 bd2 ba1.8k sqft2312 Perkins Crossing Dr, Conroe, TX 77304Off Market
Similar homes
- $279,9003 bd3 ba1.9k sqft2308 Oakleaf Hills Cir, Conroe, TX 77304For Sale
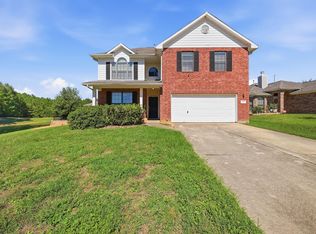 MLS ID #6115287, Lisa Weatherby, LMW Property Management. HAR
 - $235,0003 bd2 ba1.6k sqft8022 N Tarrytown Crossing Dr, Conroe, TX 77304For Sale
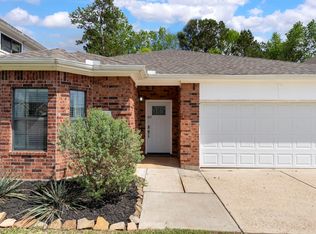 MLS ID #17797617, Shanna Medeiros, Keller Williams Realty The Woodlands. HAR
 - $260,0004 bd2 ba1.6k sqft11738 Bari Reef Ln, Conroe, TX 77304For Sale
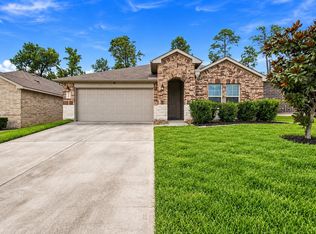 MLS ID #77304472, Naomi Dixon, RE/MAX Integrity. HAR
 - $299,0003 bd2 ba2k sqft2107 Parnevik Pl, Conroe, TX 77304For Sale By Owner