Welcome home to this pristine 3-bed/2-bath/2-car garage home located in the desirable Montgomery Oaks subdivision. From the moment you arrive, you’ll appreciate the beautiful landscaping & well-maintained curb appeal. The open floorplan offers a seamless flow between living, dining, & kitchen spaces, making it ideal for both everyday living & entertaining. The living area is filled w/windows that bring in the perfect amount of natural light. The kitchen features a spacious island, SS appliances, 42" cabinets & tons of counter space. The primary retreat provides comfort w/plenty of room to unwind. The spa-like primary bath has double sinks, a large walk-in closet & a walk-in shower. The 2 spacious spare bedrooms offer room for guests, home office or workout room. The backyard offers attractive landscaping along with space for outdoor barbeques and spending time w/family & friends. Community amenities include clubhouse, pool & parks. Conveniently located near shopping, dining & medical.
For sale
$260,000
1741 Cayden Oak Ln, Conroe, TX 77304
3beds
1,280sqft
Single Family Residence
Built in 2024
4,809 Square Feet Lot
$254,900 Zestimate®
$203/sqft
$58/mo HOA
What's special
- 58 days
- 81
- 9
Zillow last checked:
Listing updated:
Listed by:
Janell Callihan TREC #0524664 832-443-0520,
Keller Williams Realty The Woodlands
Source: HAR,MLS#: 74306154
Facts & features
Interior
Bedrooms & bathrooms
- Bedrooms: 3
- Bathrooms: 2
- Full bathrooms: 2
Primary bedroom
- Level: First
- Area: 182
- Dimensions: 13x14
Bedroom
- Level: First
- Area: 110
- Dimensions: 10x11
Bedroom
- Level: First
- Area: 110
- Dimensions: 10x11
Dining room
- Level: First
- Area: 90
- Dimensions: 9x10
Kitchen
- Level: First
- Area: 252
- Dimensions: 14x18
Living room
- Level: First
- Area: 208
- Dimensions: 13x16
Primary bath
- Level: First
Utility room
- Level: First
- Area: 35
- Dimensions: 5x7
Heating
- Natural Gas
Cooling
- Ceiling Fan(s), Electric
Appliances
- Included: ENERGY STAR Qualified Appliances, Water Heater, Disposal, Gas Oven, Microwave, Gas Range, Dishwasher
- Laundry: Electric Dryer Hookup, Washer Hookup
Features
- All Bedrooms Down, Split Plan, Walk-In Closet(s)
- Flooring: Carpet, Tile, Vinyl
- Doors: Insulated Doors
- Windows: Insulated/Low-E windows, Window Coverings
Interior area
- Total structure area: 1,280
- Total interior livable area: 1,280 sqft
Property
Parking
- Total spaces: 2
- Parking features: Attached, Garage Door Opener, Double-Wide Driveway
- Attached garage spaces: 2
Features
- Stories: 1
Lot
- Size: 4,809 Square Feet
- Features: Subdivided, 0 Up To 1/4 Acre
Details
- Parcel number: 549352
Construction
Type & style
- Home type: SingleFamily
- Architectural style: Traditional
- Property subtype: Single Family Residence
Materials
- Brick, Cement Siding, Stone
- Foundation: Slab
- Roof: Composition
Condition
- New construction: No
- Year built: 2024
Details
- Builder name: Meritage
Utilities & green energy
- Water: Water District
Green energy
- Energy efficient items: Thermostat, Lighting, HVAC
Community & HOA
Community
- Subdivision: Montgomery Oaks Sec 4
HOA
- Has HOA: Yes
- Amenities included: Clubhouse, Dog Park, Playground, Pool
- HOA fee: $700 annually
Location
- Region: Conroe
Financial & listing details
- Price per square foot: $203/sqft
- Tax assessed value: $235,788
- Annual tax amount: $6,773
- Date on market: 8/12/2026
- Listing terms: Cash,Conventional,FHA,VA Loan
- Exclusions: See Exclusion List
- Ownership: Full Ownership
- Road surface type: Concrete, Curbs, Gutters
Estimated market value
$254,900
$242,000 - $268,000
$1,824/mo
Price history
| Date | Event | Price |
|---|---|---|
| 8/12/2026 | Listed for sale | $260,000+0.1%$203/sqft |
Source:  HAR #74306154 Report a problem HAR #74306154 Report a problem | ||
| 1/27/2025 | Pending sale | $259,820$203/sqft |
Source: HAR #75106012 Report a problem | ||
| 1/9/2025 | Price change | $259,820-1.9%$203/sqft |
Source: HAR #75106012 Report a problem | ||
| 1/3/2025 | Price change | $264,820+1.9%$207/sqft |
Source: HAR #75106012 Report a problem | ||
| 1/2/2025 | Price change | $259,820+2%$203/sqft |
Source: HAR #75106012 Report a problem | ||
| 11/21/2024 | Price change | $254,820-1.9%$199/sqft |
Source: HAR #75106012 Report a problem | ||
| 11/7/2024 | Price change | $259,820-3.7%$203/sqft |
Source: HAR #75106012 Report a problem | ||
| 11/1/2024 | Price change | $269,820+1.9%$211/sqft |
Source: HAR #75106012 Report a problem | ||
| 10/1/2024 | Price change | $264,820+4.4%$207/sqft |
Source:  Meritage Homes Report a problem Meritage Homes Report a problem | ||
| 9/19/2024 | Price change | $253,670-4.2%$198/sqft |
Source: HAR #75106012 Report a problem | ||
| 9/6/2024 | Price change | $264,820-3.6%$207/sqft |
Source: Meritage Homes Report a problem | ||
| 8/6/2024 | Listed for sale | $274,820$215/sqft |
Source: Meritage Homes Report a problem | ||
Public tax history
| Year | Property taxes | Tax assessment |
|---|---|---|
| 2025 | $4,698 +479% | $235,788 +480.8% |
| 2024 | $811 | $40,600 |
Find assessor info on the county website
Monthly payment
Est. payment
Payment breakdown
Explore the cost of this home by adjusting the details. Changes won't be saved.Climate risks
Neighborhood: 77304
Nearby schools
Schools provided by the listing agent
- Elementary: Lagway Elementary School
- Middle: Calfee Middle School
- High: Willis High School
Source: HAR. This data may not be complete. We recommend contacting the local school district to confirm school assignments for this home.
Similar homes
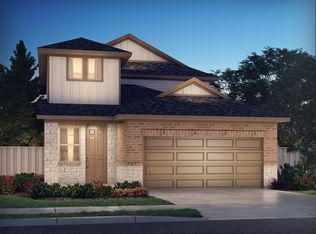
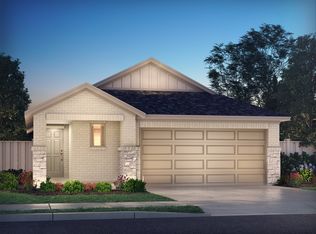
- $249,0003 bd2 ba1.3k sqft6745 Chinapkin Oak Ln, Conroe, TX 77304For Sale
 MLS ID #21110884, Susan Pitts, JLA Realty. HAR

 - $265,0003 bd2 ba1.5k sqft1969 Harmon Dr, Conroe, TX 77304For Sale
 MLS ID #94094097, Nicole Freer, Corcoran Genesis. HAR
 - $260,0004 bd2 ba1.6k sqft11738 Bari Reef Ln, Conroe, TX 77304For Sale
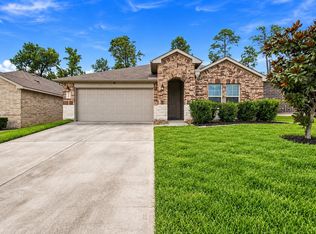 MLS ID #77304472, Naomi Dixon, RE/MAX Integrity. HAR
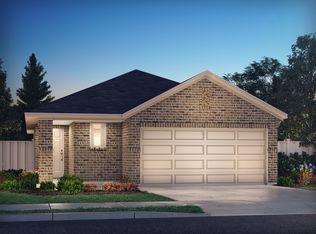
 - $239,9503 bd2 ba1.4k sqft2816 Madison Dr, Conroe, TX 77304For Sale
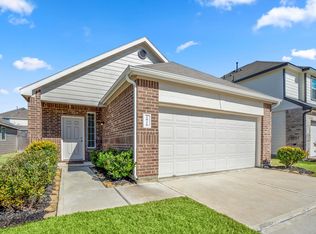 MLS ID #94993147, Sharla Cole, Keller Williams Realty The Woodlands. HAR
