Welcome home to 1969 Harmon Drive, nestled in the Wedgewood Falls community and zoned to Conroe ISD! This beautifully designed 3-bedroom, 2-bath home offers a 2-car garage solar panels, water softener and added privacy of no back neighbors. Step inside to an open-concept floor plan that's ideal for both everyday living and entertaining. The stylish kitchen boasts rich wood cabinetry, quartz countertops, and oversized island with breakfast bar, all overlooking the family room with sleek tile flooring and abundant natural light. Unwind in the spacious primary suite featuring dual vanities, a spa-inspired bath with a soaking tub, separate tiled shower, and walk-in closet. Two secondary bedrooms and a convenient indoor utility room complete the layout. Relax under the covered patio and enjoy the peaceful backyard. Wedgewood Falls offers residents parks, walking trails, playgrounds, and easy access to I-45, shopping, dining, and entertainment, making it a wonderful place to call home!
For sale
Price cut: $10K (8/13)
$265,000
1969 Harmon Dr, Conroe, TX 77304
3beds
1,558sqft
Single Family Residence
Built in 2020
6,499 Square Feet Lot
$260,600 Zestimate®
$170/sqft
$55/mo HOA
What's special
- 62 days
- 103
- 8
Zillow last checked:
Listing updated:
Listed by:
Nicole Freer 832-236-6438,
Corcoran Genesis,
Ava Deerdoff TREC #0615379 713-875-7422,
Corcoran Genesis
Source: HAR,MLS#: 94094097
Facts & features
Interior
Bedrooms & bathrooms
- Bedrooms: 3
- Bathrooms: 2
- Full bathrooms: 2
Rooms
- Room types: Family Room, Utility Room
Primary bedroom
- Level: First
- Area: 195
- Dimensions: 15x13
Bedroom
- Level: First
- Area: 120
- Dimensions: 12x10
Bedroom
- Level: First
- Area: 120
- Dimensions: 12x10
Dining room
- Level: First
- Area: 112
- Dimensions: 16x7
Family room
- Level: First
- Area: 272
- Dimensions: 17x16
Kitchen
- Level: First
- Area: 144
- Dimensions: 16x9
Heating
- Natural Gas
Cooling
- Ceiling Fan(s), Electric
Appliances
- Included: Water Softener, Gas Oven, Gas Range, Dishwasher
- Laundry: Electric Dryer Hookup, Washer Hookup
Features
- En-Suite Bath, Primary Bed - 1st Floor, Walk-In Closet(s)
- Flooring: Carpet, Tile
- Windows: Insulated/Low-E windows, Window Coverings
- Has fireplace: No
Interior area
- Total structure area: 1,558
- Total interior livable area: 1,558 sqft
Property
Parking
- Total spaces: 2
- Parking features: Attached, Garage Door Opener, Double-Wide Driveway
- Attached garage spaces: 2
Features
- Stories: 1
- Patio & porch: Covered
- Fencing: Back Yard
Lot
- Size: 6,499 Square Feet
- Features: Back Yard, Subdivided, 0 Up To 1/4 Acre
Details
- Parcel number: 472328
Construction
Type & style
- Home type: SingleFamily
- Architectural style: Traditional
- Property subtype: Single Family Residence
Materials
- Brick, Cement Siding
- Foundation: Slab
- Roof: Composition
Condition
- New construction: No
- Year built: 2020
Details
- Builder name: KB Homes
Utilities & green energy
- Water: Water District
Green energy
- Energy efficient items: HVAC
Community & HOA
Community
- Subdivision: Wedgewood Falls
HOA
- Has HOA: Yes
- Amenities included: Park, Picnic Area, Playground, Trail(s)
- HOA fee: $665 annually
Location
- Region: Conroe
Financial & listing details
- Price per square foot: $170/sqft
- Tax assessed value: $257,412
- Annual tax amount: $6,711
- Date on market: 8/13/2026
- Listing terms: Cash,Conventional,FHA,VA Loan
Estimated market value
$260,600
$248,000 - $274,000
$2,026/mo
Price history
| Date | Event | Price |
|---|---|---|
| 8/13/2026 | Price change | $265,000-3.6%$170/sqft |
Source:  HAR #94094097 Report a problem HAR #94094097 Report a problem | ||
| 6/29/2026 | Listed for sale | $275,000$177/sqft |
Source: HAR #60650152 Report a problem | ||
Public tax history
| Year | Property taxes | Tax assessment |
|---|---|---|
| 2025 | $2,052 -44.4% | $257,412 -3.8% |
| 2024 | $3,688 -22.6% | $267,544 +7.6% |
| 2023 | $4,767 | $248,750 +10.1% |
| 2022 | -- | $225,850 +37.7% |
| 2021 | $3,586 +477.4% | $164,030 +493.7% |
| 2020 | $621 -33% | $27,630 -32% |
| 2019 | $927 +653.1% | $40,630 +900.7% |
| 2018 | $123 -0.2% | $4,060 |
| 2017 | $123 | $4,060 |
Find assessor info on the county website
Monthly payment
Est. payment
Payment breakdown
Explore the cost of this home by adjusting the details. Changes won't be saved.Climate risks
Neighborhood: 77304
Nearby schools
Schools provided by the listing agent
- Elementary: Giesinger Elementary School
- Middle: Peet Junior High School
- High: Conroe High School
Source: HAR. This data may not be complete. We recommend contacting the local school district to confirm school assignments for this home.

Similar homes
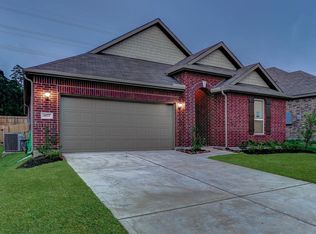
- $299,0003 bd2 ba2k sqft2107 Parnevik Pl, Conroe, TX 77304For Sale By Owner
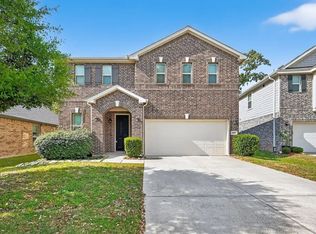
- $260,0003 bd2 ba1.2k sqft1741 Cayden Oak Ln, Conroe, TX 77304For Sale
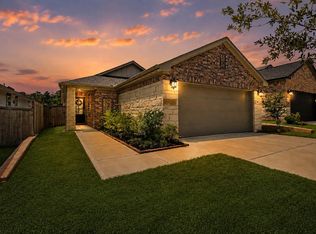 MLS ID #74306154, Janell Callihan, Keller Williams Realty The Woodlands. HAR
 - $317,0003 bd2 ba1.7k sqft986 Golden Willow Ln, Conroe, TX 77304For Sale
 MLS ID #46920837, Wanda Pearson, Keller Williams Realty Southwest. HAR
 - $340,0004 bd2 ba1.7k sqft997 Golden Willow Ln, Conroe, TX 77304For Sale
 MLS ID #42662318, Brandi Avila, Camelot Realty Group. HAR
