NEW PRICE! Fully reimagined, turnkey home in Conroe, Texas with designer finishes, a flexible gameroom, updated systems, and a 15,002 sqft lot. This 3-bedroom, 2-bath home offers 1,989 square feet of thoughtfully renovated living space designed for today's buyer. The inviting layout features luxury vinyl plank flooring, spacious living areas, and a designer kitchen with granite countertops, soft-close cabinetry, stainless steel appliances, and elevated finishes. The gameroom/flex space adds versatility for a home office, media room, workout space, 4th bedroom, or additional living area. Both bathrooms have been transformed with custom tile work, modern vanities, and designer details. Major updates include a 2024 roof, updated electrical panel and meter, updated plumbing, water filtration system, and epoxied garage floor. Outside, the generous lot offers plenty of room to create ideal outdoor space. Move-in ready, this home delivers modern finishes, flexibility, and long-term value.
For sale
Price cut: $24K (9/17)
$330,000
209 Summit Dr, Conroe, TX 77303
3beds
1,989sqft
Single Family Residence
Built in 1970
0.34 Acres Lot
$322,100 Zestimate®
$166/sqft
$-- HOA
What's special
Modern finishesDesigner finishesEpoxied garage floorElevated finishesStainless steel appliancesLuxury vinyl plank flooringGranite countertops
- 28 days
- 201
- 15
Likely to sell faster than
Zillow last checked:
Listing updated:
Listed by:
Amie Pravel TREC #0747717 713-906-3815,
Nan & Company Properties - Woodlands Office
Source: HAR,MLS#: 18511801
Facts & features
Interior
Bedrooms & bathrooms
- Bedrooms: 3
- Bathrooms: 2
- Full bathrooms: 2
Rooms
- Room types: Family Room, Game Room, Utility Room
Primary bedroom
- Level: First
- Area: 143
- Dimensions: 11x13
Bedroom
- Level: First
- Area: 121
- Dimensions: 11x11
Bedroom
- Level: First
- Area: 143
- Dimensions: 11x13
Other
- Level: First
- Area: 77
- Dimensions: 11x7
Dining room
- Level: First
- Area: 121
- Dimensions: 11x11
Game room
- Level: First
- Area: 468
- Dimensions: 18x26
Kitchen
- Level: First
- Area: 150
- Dimensions: 15x10
Living room
- Level: First
- Area: 300
- Dimensions: 15x20
Primary bath
- Level: First
- Area: 49
- Dimensions: 7x7
Utility room
- Level: First
- Area: 63
- Dimensions: 9x7
Heating
- Natural Gas
Cooling
- Ceiling Fan(s), Electric
Appliances
- Included: Disposal, Dryer, Refrigerator, Washer, Electric Oven, Freestanding Oven, Oven, Microwave, Electric Range, Free-Standing Range, Dishwasher
- Laundry: Electric Dryer Hookup, Washer Hookup
Features
- All Bedrooms Down, En-Suite Bath, Primary Bed - 1st Floor, Walk-In Closet(s)
- Flooring: Carpet, Tile, Vinyl
- Number of fireplaces: 1
- Fireplace features: Gas, Wood Burning
Interior area
- Total structure area: 1,989
- Total interior livable area: 1,989 sqft
Property
Parking
- Total spaces: 2
- Parking features: Attached, Garage Door Opener, Workshop in Garage
- Attached garage spaces: 2
Features
- Stories: 1
- Patio & porch: Porch
- Fencing: Back Yard
Lot
- Size: 0.34 Acres
- Features: Back Yard, Subdivided, 1/4 Up to 1/2 Acre
Details
- Additional parcels included: 91000200600
- Parcel number: 164370
Construction
Type & style
- Home type: SingleFamily
- Architectural style: Ranch,Traditional
- Property subtype: Single Family Residence
Materials
- Brick
- Foundation: Slab
- Roof: Composition
Condition
- New construction: No
- Year built: 1970
Utilities & green energy
- Sewer: Public Sewer
- Water: Public
Community & HOA
Community
- Subdivision: Sunset Ridge 02
Location
- Region: Conroe
Financial & listing details
- Price per square foot: $166/sqft
- Tax assessed value: $206,971
- Annual tax amount: $4,046
- Date on market: 9/1/2026
- Listing terms: Cash,Conventional,FHA,VA Loan
- Exclusions: Garage Wall Mounted Mop And Broom Holder
- Ownership: Full Ownership
Estimated market value
$322,100
$306,000 - $338,000
$1,895/mo
Price history
| Date | Event | Price |
|---|---|---|
| 9/17/2026 | Price change | $330,000-6.8%$166/sqft |
Source:  HAR #18511801 Report a problem HAR #18511801 Report a problem | ||
| 9/1/2026 | Listed for sale | $354,000-1.7%$178/sqft |
Source: HAR #18511801 Report a problem | ||
| 9/1/2026 | Listing removed | $359,999$181/sqft |
Source: HAR #9685797 Report a problem | ||
| 6/27/2026 | Listed for sale | $359,999$181/sqft |
Source: HAR #9685797 Report a problem | ||
| 6/27/2026 | Listing removed | $359,999$181/sqft |
Source: HAR #92531273 Report a problem | ||
| 6/2/2026 | Price change | $359,999-0.6%$181/sqft |
Source: HAR #92531273 Report a problem | ||
| 4/27/2026 | Price change | $362,000-4.5%$182/sqft |
Source: HAR #92531273 Report a problem | ||
| 4/2/2026 | Listed for sale | $379,000$191/sqft |
Source: HAR #92531273 Report a problem | ||
| 4/2/2026 | Listing removed | $379,000$191/sqft |
Source: HAR #60084215 Report a problem | ||
| 3/30/2026 | Price change | $379,000-2.6%$191/sqft |
Source: HAR #60084215 Report a problem | ||
| 2/2/2026 | Listed for sale | $389,000-2.5%$196/sqft |
Source: HAR #60084215 Report a problem | ||
| 12/1/2025 | Listing removed | $399,000$201/sqft |
Source: HAR #87997625 Report a problem | ||
| 9/15/2025 | Listed for sale | $399,000-3.9%$201/sqft |
Source: HAR #87997625 Report a problem | ||
| 9/15/2025 | Listing removed | $415,000$209/sqft |
Source: HAR #63416086 Report a problem | ||
| 8/21/2025 | Price change | $415,000-1.7%$209/sqft |
Source: HAR #63416086 Report a problem | ||
| 7/25/2025 | Listed for sale | $422,000+105.7%$212/sqft |
Source: HAR #63416086 Report a problem | ||
| 4/10/2024 | Sold | -- |
Source: Agent Provided Report a problem | ||
| 3/19/2024 | Pending sale | $205,200$103/sqft |
Source: HAR #20868706 Report a problem | ||
| 3/11/2024 | Price change | $205,200-2.3%$103/sqft |
Source: HAR #20868706 Report a problem | ||
| 3/6/2024 | Listed for sale | $209,950$106/sqft |
Source: HAR #20868706 Report a problem | ||
| 2/22/2024 | Pending sale | $209,950$106/sqft |
Source: HAR #20868706 Report a problem | ||
| 2/7/2024 | Price change | $209,950-5%$106/sqft |
Source: HAR #20868706 Report a problem | ||
| 12/14/2023 | Listed for sale | $221,000$111/sqft |
Source: HAR #20868706 Report a problem | ||
Public tax history
| Year | Property taxes | Tax assessment |
|---|---|---|
| 2025 | $1,180 -52.6% | $206,971 -2.1% |
| 2024 | $2,491 +598.1% | $211,489 +11.9% |
| 2023 | $357 | $188,990 +0.8% |
| 2022 | -- | $187,430 +20% |
| 2021 | $351 | $156,190 +10% |
| 2020 | -- | $141,990 -5.4% |
| 2019 | $350 -84.1% | $150,050 +10% |
| 2018 | $2,198 +528.4% | $136,410 |
| 2017 | $350 -3.3% | $136,410 +7.3% |
| 2016 | $362 -11% | $127,170 +10% |
| 2015 | $407 | $115,610 +6.9% |
| 2014 | $407 | $108,140 -6.6% |
| 2013 | -- | $115,840 |
| 2012 | -- | $115,840 |
| 2011 | -- | $115,840 |
| 2010 | -- | $115,840 +25.5% |
| 2009 | -- | $92,270 +10% |
| 2008 | -- | $83,880 -7.9% |
| 2007 | -- | $91,110 +3.5% |
| 2006 | -- | $88,070 |
| 2005 | -- | $88,070 +53.7% |
| 2004 | -- | $57,290 |
| 2003 | -- | $57,290 +15.6% |
| 2002 | -- | $49,560 |
| 2001 | -- | $49,560 |
Find assessor info on the county website
Monthly payment
Est. payment
Payment breakdown
Explore the cost of this home by adjusting the details. Changes won't be saved.Climate risks
Neighborhood: Sunset Ridge
Nearby schools
Schools provided by the listing agent
- Elementary: Anderson Elementary School (Conroe)
- Middle: Peet Junior High School
- High: Conroe High School
Source: HAR. This data may not be complete. We recommend contacting the local school district to confirm school assignments for this home.
Similar homes
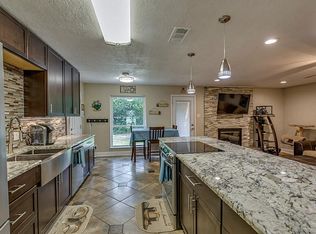
- $275,0004 bd2 ba2k sqft308 Wildwood Ln, Conroe, TX 77301For Sale
 MLS ID #22904282, Robyn Taylor, Orchard Brokerage. HAR
 - $299,0004 bd3 ba2.5k sqft236 Doncaster St, Conroe, TX 77303For Sale
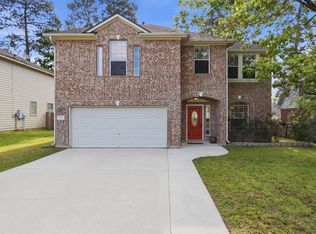 MLS ID #78535277, Rodolfo Solis, Better Homes and Gardens Real Estate Gary Greene - Lake Conroe South. HAR
 - $399,5003 bd2 ba2.2k sqft15191 McRae Lake, Conroe, TX 77303For Sale
 MLS ID #90041005, Mary Kay Chaykoski, Southern Star Realty. HAR
 - $350,0004 bd3 ba2.2k sqft1728 Wandering Hills Rd, Conroe, TX 77304For Sale
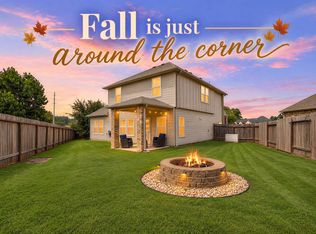 MLS ID #78246643, Angela Pachicano, Redfin Corporation. HAR
