Welcome to this renovated single-story home in Forest Estates! It features modern appliances, elegant granite countertops in the kitchen, brand new appliances, new cabinets, fresh paint, quartz countertops, and LIFETIME ceramic wood-like planks throughout the entire house, yes.... LIFETIME! The garage is perfect for a workshop or man cave that you will never get hot in because there is an AC unit. The spacious side yard offers a tranquil oasis for relaxation and gatherings. Green space behind you, so NO back neighbors! Located in a quiet neighborhood near the Conroe Country Club Golf Course, this property offers the perfect blend of comfort, style, and convenience. Meticulously maintained and freshly painted, this charming home is truly move-in ready. Don’t wait—schedule a private tour of this enchanting property today!!
For sale
Price cut: $14.9K (8/28)
$385,000
117 Broken Bough Ln, Conroe, TX 77304
3beds
2,304sqft
Single Family Residence
Built in 1970
0.31 Acres Lot
$378,200 Zestimate®
$167/sqft
$-- HOA
What's special
Modern appliancesFresh paintNew cabinetsBrand new appliancesQuartz countertops
- 62 days
- 215
- 15
Zillow last checked:
Listing updated:
Listed by:
Cathryn Deaton TREC #0830031 936-537-0105,
RE/MAX Pointe
Source: HAR,MLS#: 72590232
Facts & features
Interior
Bedrooms & bathrooms
- Bedrooms: 3
- Bathrooms: 3
- Full bathrooms: 2
- 1/2 bathrooms: 1
Rooms
- Room types: Family Room, Utility Room
Primary bedroom
- Level: First
- Area: 270
- Dimensions: 15x18
Bedroom
- Level: First
- Area: 117
- Dimensions: 9x13
Bedroom
- Level: First
- Area: 225
- Dimensions: 15x15
Kitchen
- Level: First
- Area: 168
- Dimensions: 12x14
Living room
- Level: First
- Area: 396
- Dimensions: 18x22
Utility room
- Level: First
- Area: 80
- Dimensions: 8x10
Heating
- Electric
Cooling
- Ceiling Fan(s), Electric
Appliances
- Included: Disposal, Refrigerator, Convection Oven, Microwave, Gas Cooktop, Dishwasher
- Laundry: Electric Dryer Hookup
Features
- All Bedrooms Down
- Flooring: Tile
- Windows: Window Coverings
- Number of fireplaces: 1
- Fireplace features: Gas Log
Interior area
- Total structure area: 2,304
- Total interior livable area: 2,304 sqft
Property
Parking
- Total spaces: 2
- Parking features: Attached, Additional Parking, Workshop in Garage
- Attached garage spaces: 2
Features
- Stories: 1
- Patio & porch: Porch
- Exterior features: Back Green Space, Side Yard, Sprinkler System
- Fencing: Back Yard,Partial
Lot
- Size: 0.31 Acres
- Features: Back Yard, Cleared, Corner Lot, Near Golf Course, Subdivided, Wooded, 0 Up To 1/4 Acre
Details
- Parcel number: 89277
Construction
Type & style
- Home type: SingleFamily
- Architectural style: Traditional
- Property subtype: Single Family Residence
Materials
- Brick
- Foundation: Slab
- Roof: Composition
Condition
- New construction: No
- Year built: 1970
Utilities & green energy
- Sewer: Public Sewer
- Water: Public
Community & HOA
Community
- Subdivision: Forest Estates
Location
- Region: Conroe
Financial & listing details
- Price per square foot: $167/sqft
- Tax assessed value: $261,444
- Annual tax amount: $4,986
- Date on market: 8/11/2026
- Listing terms: Cash,Conventional,FHA,VA Loan
- Ownership: Full Ownership
- Road surface type: Concrete, Curbs
Estimated market value
$378,200
$359,000 - $397,000
$2,245/mo
Price history
| Date | Event | Price |
|---|---|---|
| 8/28/2026 | Price change | $385,000-3.7%$167/sqft |
Source:  HAR #72590232 Report a problem HAR #72590232 Report a problem | ||
| 8/11/2026 | Listed for sale | $399,900$174/sqft |
Source: HAR #72590232 Report a problem | ||
| 7/24/2026 | Listing removed | $399,900$174/sqft |
Source: BHHS broker feed #86215748 Report a problem | ||
| 7/12/2026 | Listed for sale | $399,900$174/sqft |
Source: HAR #86215748 Report a problem | ||
| 7/9/2026 | Pending sale | $399,900$174/sqft |
Source: HAR #86215748 Report a problem | ||
| 6/9/2026 | Price change | $399,900-1.3%$174/sqft |
Source: HAR #86215748 Report a problem | ||
| 5/20/2026 | Listed for sale | $405,000$176/sqft |
Source: HAR #86215748 Report a problem | ||
Public tax history
| Year | Property taxes | Tax assessment |
|---|---|---|
| 2025 | $3,189 -22.2% | $261,444 -10.3% |
| 2024 | $4,100 -19.3% | $291,325 +9.8% |
| 2023 | $5,084 | $265,280 +28.4% |
| 2022 | -- | $206,630 +20% |
| 2021 | $1,359 -1.2% | $172,190 -14.4% |
| 2020 | $1,375 +0.6% | $201,040 +10% |
| 2019 | $1,367 -63.2% | $182,760 -10.7% |
| 2018 | $3,717 +168.4% | $204,620 +2.5% |
| 2017 | $1,385 -1% | $199,550 +10% |
| 2016 | $1,399 -7.6% | $181,410 +10% |
| 2015 | $1,514 | $164,920 +10% |
| 2014 | $1,514 | $149,930 -0.9% |
| 2013 | -- | $151,340 |
| 2012 | -- | $151,340 +0.6% |
| 2011 | -- | $150,470 +10% |
| 2010 | -- | $136,790 +3.3% |
| 2009 | -- | $132,460 +10% |
| 2008 | -- | $120,420 +9.3% |
| 2007 | -- | $110,200 |
| 2006 | -- | $110,200 |
| 2005 | -- | $110,200 |
| 2004 | -- | $110,200 |
| 2003 | -- | $110,200 |
| 2002 | -- | $110,200 |
| 2001 | -- | $110,200 |
Find assessor info on the county website
Monthly payment
Est. payment
Payment breakdown
Explore the cost of this home by adjusting the details. Changes won't be saved.Climate risks
Neighborhood: Forest Estates
Nearby schools
Schools provided by the listing agent
- Elementary: Giesinger Elementary School
- Middle: Peet Junior High School
- High: Conroe High School
Source: HAR. This data may not be complete. We recommend contacting the local school district to confirm school assignments for this home.

Similar homes
- $374,9003 bd2 ba2.5k sqft107 Shadylyn Dr, Conroe, TX 77304For Sale
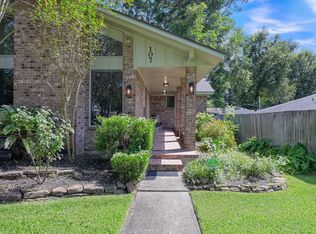 MLS ID #82275763, Shelley Hidbrader, Ferris Realty. HAR
 - $399,9004 bd4 ba2.9k sqft4 Logan Creek Ln, Conroe, TX 77304For Sale
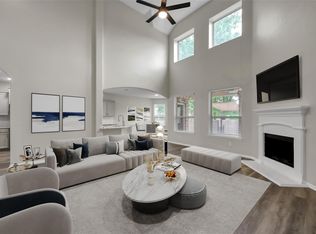 MLS ID #2693519, Celicia Laird, Realty ONE Group Iconic. HAR
 - $330,0003 bd2 ba1.9k sqft209 Summit Dr, Conroe, TX 77303For Sale
 MLS ID #18511801, Amie Pravel, Nan & Company Properties - Woodlands Office. HAR
 - $384,9002 bd2 ba2k sqft5757 Lakeside Villas Ct, Conroe, TX 77304For Sale
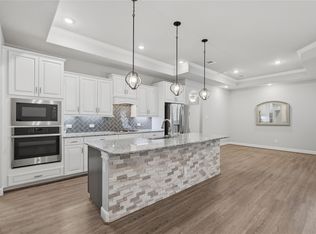 MLS ID #39633858, Tracey Kerr, Top Guns Realty on Lake Conroe. HAR
