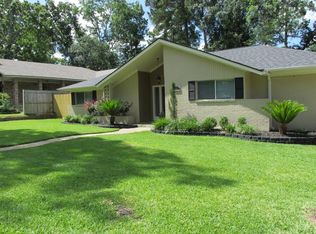
Blending timeless character with thoughtful updates, this beautifully refreshed home sits on nearly a quarter-acre in one of Conroe's established neighborhoods, Forest Estates. Recent improvements include a new roof, interior and exterior paint, flooring, quartz kitchen countertops, tile backsplash, and updated bathrooms. The spacious floor plan features an oversized flex room with a built-in workspace and direct access to a large covered patio with built-in seating, creating endless possibilities for work, hobbies, entertaining, or a second living area. Outside, enjoy a private backyard shaded by mature trees, two storage buildings, and the added peace of mind of a whole-home generator. Just minutes from historic downtown Conroe, I-45, shopping, dining, and parks, this home offers the warmth and character of an established neighborhood with the comfort and convenience of modern living.
For sale
$374,900
107 Shadylyn Dr, Conroe, TX 77304
3beds
2,562sqft
Single Family Residence
Built in 1976
10,798 Square Feet Lot
$366,100 Zestimate®
$146/sqft
$-- HOA
What's special
Updated bathroomsInterior and exterior paintTwo storage buildingsSpacious floor planQuartz kitchen countertopsTile backsplashNew roof
- 97 days
- 125
- 19
Zillow last checked:
Listing updated:
Listed by:
Shelley Hidbrader TREC #0752795 281-382-8479,
Ferris Realty
Source: HAR,MLS#: 82275763
Facts & features
Interior
Bedrooms & bathrooms
- Bedrooms: 3
- Bathrooms: 2
- Full bathrooms: 2
Primary bedroom
- Level: First
- Area: 206.25
- Dimensions: 12.5 x 16.5
Bedroom
- Level: First
- Area: 165
- Dimensions: 11 x 15
Bedroom
- Level: First
- Area: 132
- Dimensions: 11 x 12
Other
- Level: First
- Area: 54
- Dimensions: 9 x 6
Other
- Level: First
- Area: 165
- Dimensions: 11 x 15
Breakfast
- Level: First
- Area: 115.5
- Dimensions: 11 x 10.5
Dining room
- Level: First
- Area: 126.5
- Dimensions: 11.5 x 11
Other
- Level: First
- Area: 284.7
- Dimensions: 19.5 x 14.6
Kitchen
- Level: First
- Area: 110
- Dimensions: 11 x 10
Living room
- Level: First
- Area: 333.5
- Dimensions: 14.5 x 23
Primary bath
- Level: First
- Area: 112
- Dimensions: 14 x 8
Heating
- Electric
Cooling
- Ceiling Fan(s), Electric
Appliances
- Included: Disposal, Electric Oven, Microwave, Electric Cooktop, Dishwasher
- Laundry: Electric Dryer Hookup, Washer Hookup
Features
- Formal Entry/Foyer, High Ceilings, Vaulted Ceiling, All Bedrooms Down
- Flooring: Tile, Vinyl
- Windows: Window Coverings
- Number of fireplaces: 1
- Fireplace features: Gas Log, Wood Burning
Interior area
- Total structure area: 2,562
- Total interior livable area: 2,562 sqft
Property
Parking
- Total spaces: 2
- Parking features: No Garage, Attached Carport
- Carport spaces: 2
Features
- Stories: 1
- Patio & porch: Covered, Patio/Deck, Porch
- Fencing: Back Yard
Lot
- Size: 10,798 Square Feet
- Features: Subdivided, 0 Up To 1/4 Acre
Details
- Additional structures: Shed(s)
- Parcel number: 89205
Construction
Type & style
- Home type: SingleFamily
- Architectural style: Traditional
- Property subtype: Single Family Residence
Materials
- Brick, Cement Siding, Stone
- Foundation: Slab
- Roof: Composition
Condition
- New construction: No
- Year built: 1976
Utilities & green energy
- Sewer: Public Sewer
- Water: Public
Community & HOA
Community
- Subdivision: Forest Estates 01
Location
- Region: Conroe
Financial & listing details
- Price per square foot: $146/sqft
- Tax assessed value: $268,608
- Annual tax amount: $4,663
- Date on market: 7/8/2026
- Listing terms: Cash,Conventional,FHA,VA Loan
- Road surface type: Concrete
Estimated market value
$366,100
$348,000 - $384,000
$2,220/mo
Price history
| Date | Event | Price |
|---|---|---|
| 7/8/2026 | Listed for sale | $374,900$146/sqft |
Source:  HAR #82275763 Report a problem HAR #82275763 Report a problem | ||
Public tax history
| Year | Property taxes | Tax assessment |
|---|---|---|
| 2025 | -- | $244,517 +10% |
| 2024 | -- | $222,288 +10% |
| 2023 | -- | $202,080 +0.8% |
| 2022 | -- | $200,410 +20% |
| 2021 | -- | $167,010 -12.6% |
| 2020 | -- | $191,180 +10% |
| 2019 | -- | $173,800 -8.1% |
| 2018 | -- | $189,200 |
| 2017 | -- | $189,200 +8.3% |
| 2016 | -- | $174,760 +10% |
| 2015 | -- | $158,870 +10% |
| 2014 | -- | $144,430 -4.9% |
| 2013 | -- | $151,900 |
| 2012 | -- | $151,900 +0.5% |
| 2011 | -- | $151,150 +10% |
| 2010 | -- | $137,410 +8% |
| 2009 | -- | $127,240 +10% |
| 2008 | -- | $115,670 +9.1% |
| 2007 | -- | $106,020 |
| 2006 | -- | $106,020 |
| 2005 | -- | $106,020 |
| 2004 | -- | $106,020 |
| 2003 | -- | $106,020 |
| 2002 | -- | $106,020 |
| 2001 | -- | $106,020 |
Find assessor info on the county website
Monthly payment
Est. payment
Payment breakdown
Explore the cost of this home by adjusting the details. Changes won't be saved.Climate risks
Neighborhood: Forest Estates
Nearby schools
Schools provided by the listing agent
- Elementary: Giesinger Elementary School
- Middle: Peet Junior High School
- High: Conroe High School
Source: HAR. This data may not be complete. We recommend contacting the local school district to confirm school assignments for this home.


Similar homes
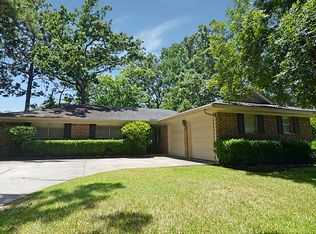
- $385,0003 bd3 ba2.3k sqft117 Broken Bough Ln, Conroe, TX 77304For Sale
 MLS ID #72590232, Cathryn Deaton, RE/MAX Pointe. HAR
 - $335,0004 bd3 ba2.2k sqft9 Devonshire Dr, Conroe, TX 77304For Sale
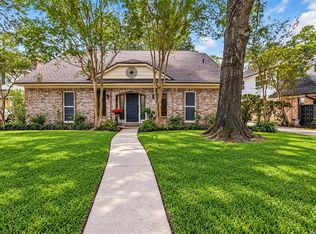 MLS ID #7329845, Wendy Welsh, Coldwell Banker Realty - Lake Conroe/Willis. HAR
 - $399,9004 bd4 ba2.9k sqft4 Logan Creek Ln, Conroe, TX 77304For Sale
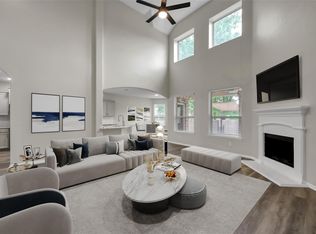 MLS ID #2693519, Celicia Laird, Realty ONE Group Iconic. HAR
 - $349,0003 bd3 ba2.1k sqft1022 Summer Park Blvd, Conroe, TX 77303For Sale
 MLS ID #90620448, Alfonso Garcia, Generation Realty & Associates. HAR
