ASSUMABLE 3.25% LOAN + NO HOA + 11,500 SF CREEKSIDE LOT! Tucked at the quiet end of the street with no back neighbors, this 4-bedroom Conroe home backs to the creek, and the sellers have repaired the bulkhead. The flexible layout has two bedrooms down and two up, with a full bath on each floor, which is great for guests, multigenerational living, or a home office. A downstairs bonus room works as a game room, office, or second living area. The open living area has 2024 vinyl plank flooring, and the kitchen features granite counters and stainless appliances. Big updates are done: 2019 roof, 2019 HVAC, newer windows, and fresh exterior paint. Outside, enjoy a large creekside backyard and a detached 2-car carport. Easy access to Loop 336, I-45, and SH-105. An elevation certificate is on file, and the seller reports no flood history. Ask about assuming the low-rate loan!
For sale
$275,000
308 Wildwood Ln, Conroe, TX 77301
4beds
2,003sqft
Single Family Residence
Built in 1965
0.26 Acres Lot
$272,600 Zestimate®
$137/sqft
$-- HOA
What's special
Large creekside backyardFlexible layoutBacks to the creek
- 24 days
- 629
- 67
Likely to sell faster than
Zillow last checked:
Listing updated:
Listed by:
Robyn Taylor TREC #0756350 832-688-4911,
Orchard Brokerage
Source: HAR,MLS#: 22904282
Facts & features
Interior
Bedrooms & bathrooms
- Bedrooms: 4
- Bathrooms: 2
- Full bathrooms: 2
Primary bedroom
- Level: First
- Area: 210
- Dimensions: 15x14
Bedroom
- Level: First
- Area: 120
- Dimensions: 12x10
Bedroom
- Level: First
- Area: 132
- Dimensions: 11x12
Bedroom
- Level: First
- Area: 121
- Dimensions: 11x11
Heating
- Natural Gas
Cooling
- Ceiling Fan(s), Gas
Appliances
- Included: Disposal, Electric Oven, Gas Oven, Microwave, Dishwasher
Features
- Flooring: Tile
- Windows: Window Coverings
Interior area
- Total structure area: 2,003
- Total interior livable area: 2,003 sqft
Property
Parking
- Total spaces: 4
- Parking features: Attached, Detached Carport
- Attached garage spaces: 2
- Carport spaces: 2
- Covered spaces: 4
Features
- Levels: Split Level
- Stories: 1
- Patio & porch: Porch
- Exterior features: Back Green Space, Side Yard
Lot
- Size: 0.26 Acres
- Features: Back Yard, Other, 1/4 Up to 1/2 Acre
Details
- Parcel number: 165922
Construction
Type & style
- Home type: SingleFamily
- Architectural style: Traditional
- Property subtype: Single Family Residence
Materials
- Brick
- Foundation: Slab
- Roof: Composition
Condition
- New construction: No
- Year built: 1965
Utilities & green energy
- Sewer: Public Sewer
- Water: Public
Community & HOA
Community
- Subdivision: Tanglewood 04
Location
- Region: Conroe
Financial & listing details
- Price per square foot: $137/sqft
- Tax assessed value: $255,189
- Annual tax amount: $4,867
- Date on market: 9/21/2026
- Listing terms: Assumable 1st Lien,Cash,Conventional,FHA,VA Loan
- Ownership: Full Ownership
Estimated market value
$272,600
$259,000 - $286,000
$2,046/mo
Price history
| Date | Event | Price |
|---|---|---|
| 5/21/2026 | Listed for sale | $275,000+42.9%$137/sqft |
Source:  HAR #4822825 Report a problem HAR #4822825 Report a problem | ||
| 8/9/2019 | Listing removed | $192,500$96/sqft |
Source: Green & Associates Real Estate #29331473 Report a problem | ||
| 6/24/2019 | Pending sale | $192,500$96/sqft |
Source: Green & Associates Real Estate #29331473 Report a problem | ||
| 5/20/2019 | Listed for sale | $192,500$96/sqft |
Source: Green & Associates Real Estate #29331473 Report a problem | ||
| 12/13/2018 | Listing removed | $1,400$1/sqft |
Source: Green & Associates Real Estate #52676623 Report a problem | ||
| 12/5/2018 | Price change | $1,400-6.7%$1/sqft |
Source: Green & Associates Real Estate #52676623 Report a problem | ||
| 10/24/2018 | Listed for rent | $1,500$1/sqft |
Source: Green & Associates Real Estate #52676623 Report a problem | ||
Public tax history
| Year | Property taxes | Tax assessment |
|---|---|---|
| 2025 | $3,081 -0.4% | $255,189 +9.4% |
| 2024 | $3,092 +13.6% | $233,200 +10% |
| 2023 | $2,723 | $212,000 +0.8% |
| 2022 | -- | $210,250 +20% |
| 2021 | $3,346 -0.1% | $175,210 +2.4% |
| 2020 | $3,349 +9.6% | $171,170 +27.8% |
| 2019 | $3,055 +74.3% | $133,910 +3.8% |
| 2018 | $1,753 +74.1% | $128,970 |
| 2017 | $1,007 -1.6% | $128,970 +2.2% |
| 2016 | $1,023 +8.9% | $126,170 +10% |
| 2015 | $939 | $114,700 +8.1% |
| 2014 | $939 | $106,150 +7.6% |
| 2013 | -- | $98,620 -18.4% |
| 2012 | -- | $120,870 |
| 2011 | -- | $120,870 |
| 2010 | -- | $120,870 |
| 2009 | -- | $120,870 +3.7% |
| 2008 | -- | $116,570 -3.6% |
| 2007 | -- | $120,870 +7.6% |
| 2006 | -- | $112,360 |
| 2005 | -- | $112,360 +41.1% |
| 2004 | -- | $79,620 |
| 2003 | -- | $79,620 |
| 2002 | -- | $79,620 |
| 2001 | -- | $79,620 |
Find assessor info on the county website
Monthly payment
Est. payment
Payment breakdown
Explore the cost of this home by adjusting the details. Changes won't be saved.Climate risks
Neighborhood: Tanglewood
Nearby schools
Schools provided by the listing agent
- Elementary: Reaves Elementary School
- Middle: Peet Junior High School
- High: Conroe High School
Source: HAR. This data may not be complete. We recommend contacting the local school district to confirm school assignments for this home.


Similar homes
- $219,0004 bd2 ba1.7k sqft210 Harris Blvd, Conroe, TX 77301For Sale
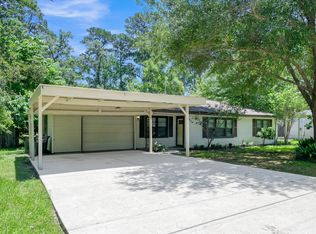 MLS ID #6294102, Sharon Eddings, CB&A, Realtors. HAR
 - $244,9003 bd2 ba1.8k sqft3 Flint St, Conroe, TX 77301For Sale
 MLS ID #75209118, Lynette Thomas, Entera Realty LLC. HAR
 - $299,9004 bd2 ba2.3k sqft96 Panorama Dr, Conroe, TX 77304For Sale
 MLS ID #83265698, Melanie Ysasaga, Blue Bird Real Estate. HAR
 - $225,0004 bd2 ba1.4k sqft1835 S 3rd St, Conroe, TX 77301For Sale
 MLS ID #11338117, Yuliana Pena, Evolve Real Estate. HAR
