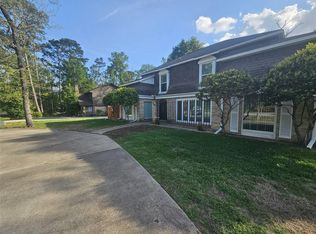
Totally Updated Four Bedroom With Two Primary Suites In The Very Sought After Panorama Village! This Beauty Boasts Amazing Updates Like Custom Built Cabinets, Quartz Counters In The Kitchen & Baths, Cultured Marble Tub / Shower Surrounds, Vinyl Plank Flooring In Main Areas, Carpet In Bedrooms, Interior/Exterior Paint, Light Fixtures, Plumbing Fixtures, Switches, Plugs, Water Heater, & Much Much More! The Floorplan Is Very Family Friendly & Boasts A Huge Living Room w/ Brick Fireplace & Brick Accent Wall, Kitchen Offers Custom Cabinets, Farm Sink, Breakfast Bar, & Stainless Appliances, Roomy Breakfast Area w/ French Doors Leading To A Sunroom With Its Own A/C, The Main Primary Suite Has Its Own Fireplace (Yes, 2 Fireplaces!) + High Ceilings, Primary Bath w/ Dual Sinks & Huge Walk In Shower w/ Dual Shower Heads, Second Primary Offers A Huge Walk-In Closet + A Bath w/ Shower, & Ample Sized Spare Bedrooms! The Backyard Is Fenced w/ 14x10 Storage Shed! You Won't Be Disappointed!
For sale
Price cut: $4.9K (8/17)
$315,000
75 W Rolling Hills Dr, Conroe, TX 77304
4beds
2,275sqft
Single Family Residence
Built in 1970
8,250 Square Feet Lot
$308,900 Zestimate®
$138/sqft
$-- HOA
What's special
- 33 days
- 183
- 18
Likely to sell faster than
Zillow last checked:
Listing updated:
Listed by:
Hal Bazar TREC #0568921 936-827-8151,
Green & Associates Real Estate
Source: HAR,MLS#: 60884010
Facts & features
Interior
Bedrooms & bathrooms
- Bedrooms: 4
- Bathrooms: 3
- Full bathrooms: 3
Rooms
- Room types: Utility Room
Primary bedroom
- Level: First
- Area: 224
- Dimensions: 16x14
Primary bedroom
- Level: First
- Area: 209
- Dimensions: 19x11
Bedroom
- Level: First
- Area: 121
- Dimensions: 11x11
Bedroom
- Level: First
- Area: 132
- Dimensions: 12x11
Breakfast
- Level: First
- Area: 132
- Dimensions: 12x11
Kitchen
- Level: First
- Area: 156
- Dimensions: 13x12
Living room
- Level: First
- Area: 342
- Dimensions: 19x18
Sunroom
- Level: First
- Area: 160
- Dimensions: 16x10
Heating
- Electric
Cooling
- Ceiling Fan(s), Electric
Appliances
- Included: Disposal, Microwave, Electric Range, Dishwasher
- Laundry: Electric Dryer Hookup, Washer Hookup
Features
- 2 Primary Bedrooms, All Bedrooms Down, Split Plan, Walk-In Closet(s)
- Flooring: Carpet, Vinyl
- Number of fireplaces: 2
- Fireplace features: Wood Burning
Interior area
- Total structure area: 2,275
- Total interior livable area: 2,275 sqft
Property
Parking
- Total spaces: 2
- Parking features: No Garage, Double-Wide Driveway, Attached Carport
- Carport spaces: 2
Features
- Stories: 1
- Fencing: Back Yard
Lot
- Size: 8,250 Square Feet
- Features: Back Yard, Cleared, Near Golf Course, Subdivided, 0 Up To 1/4 Acre
Details
- Additional structures: Shed(s)
- Parcel number: 131935
Construction
Type & style
- Home type: SingleFamily
- Architectural style: Traditional
- Property subtype: Single Family Residence
Materials
- Brick, Wood Siding
- Foundation: Slab
- Roof: Composition
Condition
- New construction: No
- Year built: 1970
Utilities & green energy
- Sewer: Public Sewer
- Water: Public
Community & HOA
Community
- Subdivision: Panorama-Hiwon 02
HOA
- Amenities included: Basketball Court, Paid Patrol, Park, Playground, Pond, Pool
Location
- Region: Conroe
Financial & listing details
- Price per square foot: $138/sqft
- Annual tax amount: $3,964
- Date on market: 7/30/2026
- Listing terms: Cash,Conventional,FHA,VA Loan
- Road surface type: Asphalt
Estimated market value
$308,900
$293,000 - $324,000
$2,237/mo
Price history
| Date | Event | Price |
|---|---|---|
| 8/17/2026 | Price change | $315,000-1.5%$138/sqft |
Source:  HAR #60884010 Report a problem HAR #60884010 Report a problem | ||
| 8/11/2026 | Listed for sale | $319,900+146.3%$141/sqft |
Source: HAR #60884010 Report a problem | ||
| 8/5/2010 | Listing removed | $129,900-3.7%$57/sqft |
Source: Ford Realty #87766644 Report a problem | ||
| 7/7/2010 | Listed for sale | $134,900$59/sqft |
Source: Ford Realty #87766644 Report a problem | ||
Public tax history
Tax history is unavailable.
Monthly payment
Est. payment
Payment breakdown
Explore the cost of this home by adjusting the details. Changes won't be saved.Climate risks
Neighborhood: 77304
Nearby schools
Schools provided by the listing agent
- Elementary: Lagway Elementary School
- Middle: Calfee Middle School
- High: Willis High School
Source: HAR. This data may not be complete. We recommend contacting the local school district to confirm school assignments for this home.


Similar homes
- $330,0003 bd2 ba1.8k sqft2511 Amy Lee Dr, Conroe, TX 77304For Sale
 MLS ID #64061923, Guadalupe Finke, All Star Realty. HAR
 - $385,0003 bd3 ba2.3k sqft117 Broken Bough Ln, Conroe, TX 77304For Sale
 MLS ID #72590232, Cathryn Deaton, RE/MAX Pointe. HAR
 - $279,0004 bd3 ba2k sqft2340 La Salle Woods, Conroe, TX 77304For Sale
 MLS ID #41673976, Brian Ladewig, Ladewig Realty Group LLC. HAR
 - $314,9004 bd3 ba2.9k sqft548 River Plantation Dr, Conroe, TX 77302For Sale
 MLS ID #89741679, Nazario Trujillo, Southern Star Realty. HAR
