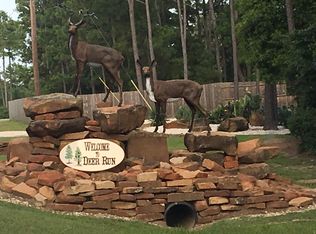
Enjoy the space and freedom of country-style living on just over 1 acre in Conroe! This single-story 3-bedroom, 2-bath home offers 1,378 sq. ft. with an open, functional layout, high ceilings and a welcoming fireplace. The kitchen features white cabinetry, granite countertops, stainless steel appliances and generous workspace. The primary suite includes a private bath with dual sinks, soaking tub and separate shower. Outside, the 44,187 sq. ft. lot is the true standout, offering an expansive fenced yard, mature trees and plenty of room for outdoor living, gardening, entertaining and more. Additional features include a covered back patio, indoor utility room and 2-car attached garage. Located in Deer Run with low HOA fees, a low property tax rate and NO MUD tax. More land, lower carrying costs and room to make it your own!
For sale
Price cut: $17K (10/6)
$308,000
10546 Fawn Mist Dr, Conroe, TX 77303
3beds
1,378sqft
Single Family Residence
Built in 2003
1.01 Acres Lot
$300,900 Zestimate®
$224/sqft
$13/mo HOA
What's special
Welcoming fireplaceHigh ceilingsStainless steel appliancesGenerous workspaceGranite countertopsExpansive fenced yardCovered back patio
- 51 days
- 573
- 73
Zillow last checked:
Listing updated:
Listed by:
Elisa Gonzalez TREC #0542785 832-766-0195,
eXp Realty LLC,
Rene Gonzalez TREC #0766192 281-235-8420,
eXp Realty LLC
Source: HAR,MLS#: 21306390
Facts & features
Interior
Bedrooms & bathrooms
- Bedrooms: 3
- Bathrooms: 2
- Full bathrooms: 2
Primary bedroom
- Level: First
- Dimensions: 15 × 15
Bedroom
- Level: First
- Area: 110
- Dimensions: 11 x 10
Bedroom
- Level: First
- Area: 121
- Dimensions: 11 x 11
Dining room
- Level: First
- Area: 81
- Dimensions: 9 x 9
Other
- Level: First
- Dimensions: 0 x 0
Kitchen
- Level: First
- Dimensions: 9 × 15
Living room
- Level: First
- Dimensions: 17 × 17
Heating
- Electric
Cooling
- Ceiling Fan(s), Electric
Appliances
- Included: Disposal, Washer, Electric Oven, Electric Cooktop, Electric Range, Free-Standing Range, Dishwasher
- Laundry: Electric Dryer Hookup, Washer Hookup
Features
- Formal Entry/Foyer, High Ceilings, All Bedrooms Down, Walk-In Closet(s)
- Flooring: Laminate, Tile
- Windows: Window Coverings
- Number of fireplaces: 1
- Fireplace features: Electric
Interior area
- Total structure area: 1,378
- Total interior livable area: 1,378 sqft
Video & virtual tour
Property
Parking
- Total spaces: 2
- Parking features: Attached
- Attached garage spaces: 2
Features
- Stories: 1
- Patio & porch: Covered, Patio/Deck, Porch
- Exterior features: Back Green Space, Side Yard
- Fencing: Back Yard
Lot
- Size: 1.01 Acres
- Features: Back Yard, Subdivided, 1 Up to 2 Acres
Details
- Additional parcels included: 305729
- Parcel number: 40090003600
Construction
Type & style
- Home type: SingleFamily
- Architectural style: Ranch
- Property subtype: Single Family Residence
Materials
- Brick, Cement Siding
- Foundation: Slab
- Roof: Composition
Condition
- New construction: No
- Year built: 2003
Utilities & green energy
- Sewer: Aerobic Septic
Community & HOA
Community
- Subdivision: Deer Run
HOA
- Has HOA: Yes
- HOA fee: $150 annually
Location
- Region: Conroe
Financial & listing details
- Price per square foot: $224/sqft
- Tax assessed value: $312,867
- Annual tax amount: $4,927
- Date on market: 8/20/2026
- Listing terms: Cash,Conventional,FHA,VA Loan
- Ownership: Full Ownership
- Road surface type: Concrete
Estimated market value
$300,900
$286,000 - $316,000
$1,629/mo
Price history
| Date | Event | Price |
|---|---|---|
| 10/6/2026 | Price change | $308,000-5.2%$224/sqft |
Source:  HAR #21306390 Report a problem HAR #21306390 Report a problem | ||
| 8/20/2026 | Listed for sale | $324,990$236/sqft |
Source: HAR #21306390 Report a problem | ||
Public tax history
| Year | Property taxes | Tax assessment |
|---|---|---|
| 2025 | $3,306 +0.8% | $311,853 +10% |
| 2024 | $3,279 +13.4% | $283,503 +10% |
| 2023 | $2,892 | $257,730 +0.8% |
| 2022 | -- | $255,600 +20% |
| 2021 | $3,440 +7.3% | $213,000 +9.8% |
| 2020 | $3,206 -1.3% | $193,910 +0.4% |
| 2019 | $3,248 +7.3% | $193,230 +10% |
| 2018 | $3,028 +10.9% | $175,660 +10% |
| 2017 | $2,732 -2.7% | $159,690 +3% |
| 2016 | $2,807 +2.5% | $155,000 +6.2% |
| 2015 | $2,738 | $145,960 +1.3% |
| 2014 | $2,738 | $144,100 +10% |
| 2013 | -- | $131,000 -1.8% |
| 2012 | -- | $133,460 +7.8% |
| 2011 | -- | $123,790 +10% |
| 2010 | -- | $112,540 -17.6% |
| 2009 | -- | $136,560 +4.1% |
| 2008 | -- | $131,140 +4.3% |
| 2007 | -- | $125,720 +3.2% |
| 2006 | -- | $121,830 +16.3% |
| 2005 | -- | $104,780 +2.2% |
| 2004 | -- | $102,540 +979.4% |
| 2003 | -- | $9,500 |
Find assessor info on the county website
Monthly payment
Est. payment
Payment breakdown
Explore the cost of this home by adjusting the details. Changes won't be saved.Climate risks
Neighborhood: Texaba
Nearby schools
Schools provided by the listing agent
- Elementary: Bartlett Elementary (Conroe)
- Middle: Stockton Junior High School
- High: Conroe High School
Source: HAR. This data may not be complete. We recommend contacting the local school district to confirm school assignments for this home.
Similar homes
- $275,0003 bd2 ba1.5k sqft10910 Royal Magnolia Dr, Conroe, TX 77303For Sale
 MLS ID #95078007, Andrew Richey, eXp Realty LLC. HAR
 - $330,0003 bd2 ba1.9k sqft209 Summit Dr, Conroe, TX 77303For Sale
 MLS ID #18511801, Amie Pravel, Nan & Company Properties - Woodlands Office. HAR
 - $350,0003 bd2 ba1.8k sqft16549 Aransas St, Conroe, TX 77303For Sale
 MLS ID #50102426, Francois Delille, Cozy Homes. HAR
 - $229,0004 bd2 ba1.7k sqft9750 Gulfstream Dr, Conroe, TX 77303For Sale
 MLS ID #58743798, Denise Blackburn, eXp Realty LLC. HAR
