Move-in ready and built in 2022, this charming 3-bedroom, 2-bath home offers 1,722 square feet of comfortable living space in the established Wedgewood Forest community. The open-concept layout creates a seamless flow between the kitchen, dining, and living areas, making the home feel spacious and inviting. The private primary suite features an en-suite bath and walk-in closet, while two additional bedrooms provide flexibility for family, guests, or a home office. Enjoy modern finishes, energy-efficient construction, a two-car attached garage, and a fully fenced backyard with plenty of room to relax, entertain, or play. Conveniently located near shopping, dining, medical facilities, and easy access to I-45, this home offers the perfect combination of comfort, convenience, and value.
For sale
Price cut: $6K (7/30)
$308,990
760 Yellow Birch Ln, Conroe, TX 77304
3beds
1,722sqft
Single Family Residence
Built in 2022
5,998 Square Feet Lot
$303,900 Zestimate®
$179/sqft
$71/mo HOA
What's special
Modern finishesTwo-car attached garageWalk-in closetTwo additional bedroomsPrivate primary suiteEn-suite bathOpen-concept layout
- 123 days
- 64
- 7
Zillow last checked:
Listing updated:
Listed by:
Ethan Garrow TREC #0835678 830-428-4533,
Top Guns Realty on Lake Conroe
Source: HAR,MLS#: 86910528
Facts & features
Interior
Bedrooms & bathrooms
- Bedrooms: 3
- Bathrooms: 2
- Full bathrooms: 2
Rooms
- Room types: Utility Room
Primary bedroom
- Level: First
- Area: 208
- Dimensions: 16x13
Bedroom
- Level: First
- Area: 130
- Dimensions: 10x13
Bedroom
- Level: First
- Area: 132
- Dimensions: 11x12
Other
- Level: First
- Area: 55
- Dimensions: 11x5
Other
- Level: First
- Area: 120
- Dimensions: 12x10
Other
- Level: First
- Area: 45
- Dimensions: 5x9
Dining room
- Level: First
- Area: 117
- Dimensions: 9x13
Kitchen
- Level: First
- Area: 130
- Dimensions: 10x13
Living room
- Level: First
- Area: 240
- Dimensions: 15x16
Primary bath
- Level: First
- Area: 90
- Dimensions: 10x9
Utility room
- Level: First
- Area: 30
- Dimensions: 5x6
Heating
- Natural Gas
Cooling
- Ceiling Fan(s), Electric
Appliances
- Included: Water Heater, Disposal, Gas Oven, Microwave, Gas Cooktop, Dishwasher, Instant Hot Water
- Laundry: Electric Dryer Hookup, Washer Hookup
Features
- Formal Entry/Foyer, Prewired for Alarm System, Walk-In Closet(s)
- Flooring: Carpet, Vinyl
Interior area
- Total structure area: 1,722
- Total interior livable area: 1,722 sqft
Property
Parking
- Total spaces: 2
- Parking features: Attached, Garage Door Opener
- Attached garage spaces: 2
Features
- Stories: 1
- Patio & porch: Covered
- Fencing: Back Yard
Lot
- Size: 5,998 Square Feet
- Features: Back Yard, Subdivided, 0 Up To 1/4 Acre
Details
- Parcel number: 512085
Construction
Type & style
- Home type: SingleFamily
- Architectural style: Traditional
- Property subtype: Single Family Residence
Materials
- Brick, Cement Siding, Stone
- Foundation: Slab
- Roof: Composition
Condition
- New construction: No
- Year built: 2022
Utilities & green energy
- Sewer: Public Sewer
- Water: Public
Green energy
- Energy efficient items: Thermostat
Community & HOA
Community
- Features: Subdivision Tennis Court
- Security: Prewired for Alarm System
- Subdivision: Wedgewood Forest
HOA
- Has HOA: Yes
- Amenities included: Picnic Area, Playground, Stocked Pond, Tennis Court(s), Trail(s)
- HOA fee: $850 annually
Location
- Region: Conroe
Financial & listing details
- Price per square foot: $179/sqft
- Tax assessed value: $260,224
- Annual tax amount: $6,784
- Date on market: 6/8/2026
- Listing terms: Cash,Conventional,FHA,VA Loan
- Road surface type: Concrete
Estimated market value
$303,900
$289,000 - $319,000
$2,118/mo
Price history
| Date | Event | Price |
|---|---|---|
| 7/30/2026 | Price change | $308,990-1.9%$179/sqft |
Source:  HAR #86910528 Report a problem HAR #86910528 Report a problem | ||
| 7/1/2026 | Price change | $315,000-3.1%$183/sqft |
Source: HAR #86910528 Report a problem | ||
| 6/8/2026 | Listed for sale | $325,000+10.1%$189/sqft |
Source: HAR #86910528 Report a problem | ||
| 10/1/2022 | Listing removed | -- |
Source: HAR #17406066 Report a problem | ||
| 3/20/2022 | Pending sale | $295,090$171/sqft |
Source: HAR #17406066 Report a problem | ||
| 2/28/2022 | Price change | $295,090+1.4%$171/sqft |
Source: HAR #17406066 Report a problem | ||
| 2/18/2022 | Listed for sale | $291,090$169/sqft |
Source: HAR #17406066 Report a problem | ||
Public tax history
| Year | Property taxes | Tax assessment |
|---|---|---|
| 2025 | $3,168 -13.1% | $260,224 -1.8% |
| 2024 | $3,644 -25.7% | $265,011 +3.6% |
| 2023 | $4,904 | $255,920 +564.7% |
| 2022 | -- | $38,500 |
Find assessor info on the county website
Monthly payment
Est. payment
Payment breakdown
Explore the cost of this home by adjusting the details. Changes won't be saved.Climate risks
Neighborhood: 77304
Nearby schools
Schools provided by the listing agent
- Elementary: Gordon Reed Elementary School
- Middle: Peet Junior High School
- High: Conroe High School
Source: HAR. This data may not be complete. We recommend contacting the local school district to confirm school assignments for this home.
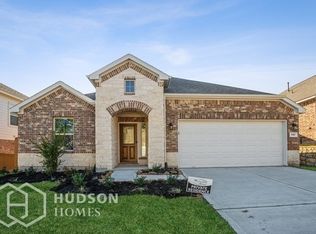
Similar homes
- $317,0003 bd2 ba1.7k sqft986 Golden Willow Ln, Conroe, TX 77304For Sale
 MLS ID #46920837, Wanda Pearson, Keller Williams Realty Southwest. HAR
 - $319,0004 bd2 ba2k sqft11371 Dawn Beach Ln, Conroe, TX 77304For Sale
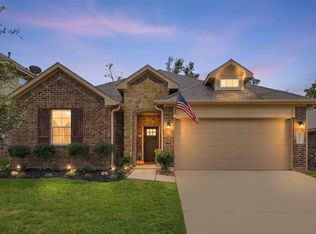 MLS ID #2358976, Kristina Davidson, Executive Real Estate. HAR
 - $298,0004 bd3 ba2.2k sqft4423 Stephanie Park Ln, Conroe, TX 77304For Sale
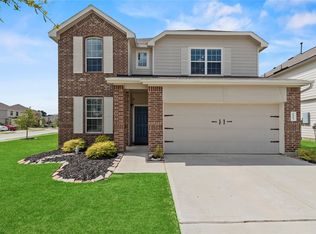 MLS ID #76518347, Jill Bennett, NextHome Realty Center. HAR
 - $280,0003 bd2 ba1.9k sqft12223 Antilles Ln, Conroe, TX 77304For Sale
 MLS ID #62489628, Diane Lominac, Century 21 Realty Partners. HAR
