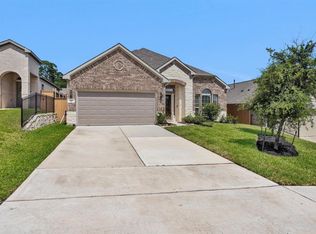
Welcome to your NextHome! This charming two story home offers 4 bedrooms, 2.5 baths, and sits proudly on a desirable corner lot in the welcoming Madison Bend community. Meticulously maintained and thoughtfully designed, the open concept layout creates an inviting space perfect for both everyday living and effortless entertaining. The spacious kitchen features granite countertops, abundant cabinetry, and overlooks the bright, naturally lit living areas. The private primary suite is conveniently located downstairs and boasts an ensuite bath complete with a relaxing soaking tub. Upstairs, enjoy a versatile gameroom and three generously sized bedrooms, offering space for everyone. Residents can take advantage of neighborhood amenities including a pool and park, adding to the home’s appeal.
For sale
$298,000
4423 Stephanie Park Ln, Conroe, TX 77304
4beds
2,260sqft
Single Family Residence
Built in 2021
5,466 Square Feet Lot
$293,500 Zestimate®
$132/sqft
$67/mo HOA
What's special
Three generously sized bedroomsGranite countertopsRelaxing soaking tubSpacious kitchenVersatile gameroomDesirable corner lotEnsuite bath
- 22 days
- 115
- 24
Likely to sell faster than
Zillow last checked:
Listing updated:
Listed by:
Jill Bennett TREC #0631768 303-525-8070,
NextHome Realty Center
Source: HAR,MLS#: 76518347
Facts & features
Interior
Bedrooms & bathrooms
- Bedrooms: 4
- Bathrooms: 3
- Full bathrooms: 2
- 1/2 bathrooms: 1
Rooms
- Room types: Family Room, Utility Room
Primary bedroom
- Level: First
- Area: 208
- Dimensions: 13x16
Bedroom
- Level: Second
- Area: 132
- Dimensions: 11x12
Bedroom
- Level: Second
- Area: 180
- Dimensions: 12x15
Bedroom
- Level: Second
- Area: 132
- Dimensions: 11x12
Dining room
- Level: First
- Area: 121
- Dimensions: 11x11
Family room
- Level: First
- Area: 255
- Dimensions: 15x17
Game room
- Level: Second
- Area: 224
- Dimensions: 14x16
Heating
- Natural Gas
Cooling
- Electric
Appliances
- Included: Disposal, Electric Oven, Microwave, Gas Cooktop, Dishwasher
- Laundry: Gas Dryer Hookup
Features
- High Ceilings, 3 Bedrooms Up, Primary Bed - 1st Floor, Walk-In Closet(s)
- Flooring: Carpet, Vinyl
- Windows: Window Coverings
Interior area
- Total structure area: 2,260
- Total interior livable area: 2,260 sqft
Property
Parking
- Total spaces: 2
- Parking features: Attached, Double-Wide Driveway
- Attached garage spaces: 2
Features
- Stories: 2
- Patio & porch: Covered, Patio/Deck
- Exterior features: Side Yard
- Fencing: Back Yard
Lot
- Size: 5,466 Square Feet
- Features: Back Yard, Corner Lot, Subdivided, 0 Up To 1/4 Acre
Details
- Parcel number: 498717
Construction
Type & style
- Home type: SingleFamily
- Architectural style: Traditional
- Property subtype: Single Family Residence
Materials
- Brick, Cement Siding, Other
- Foundation: Slab
- Roof: Composition
Condition
- New construction: No
- Year built: 2021
Utilities & green energy
- Water: Water District
Community & HOA
Community
- Subdivision: Madison Bend
HOA
- Has HOA: Yes
- Amenities included: Park, Pool
- HOA fee: $800 annually
Location
- Region: Conroe
Financial & listing details
- Price per square foot: $132/sqft
- Tax assessed value: $325,111
- Annual tax amount: $8,476
- Date on market: 9/18/2026
- Listing terms: Cash,Conventional,FHA,VA Loan
- Road surface type: Concrete
Estimated market value
$293,500
$279,000 - $308,000
$2,219/mo
Price history
| Date | Event | Price |
|---|---|---|
| 6/24/2026 | Price change | $298,000-0.7%$132/sqft |
Source:  HAR #75433258 Report a problem HAR #75433258 Report a problem | ||
| 3/29/2026 | Listed for sale | $300,000-4.9%$133/sqft |
Source: HAR #96519913 Report a problem | ||
| 6/23/2022 | Sold | -- |
Source: Agent Provided Report a problem | ||
| 4/7/2022 | Pending sale | $315,422$140/sqft |
Source: HAR #49971034 Report a problem | ||
| 4/4/2022 | Listed for sale | $315,422+10.5%$140/sqft |
Source:  Legend Homes Texas Report a problem Legend Homes Texas Report a problem | ||
| 3/18/2022 | Listing removed | -- |
Source: Legend Homes Texas Report a problem | ||
| 11/16/2021 | Pending sale | $285,549$126/sqft |
Source: HAR #49971034 Report a problem | ||
| 10/8/2021 | Listed for sale | $285,549$126/sqft |
Source: HAR #49971034 Report a problem | ||
Public tax history
| Year | Property taxes | Tax assessment |
|---|---|---|
| 2025 | $4,290 -9.9% | $325,111 -1.3% |
| 2024 | $4,762 +5.3% | $329,511 +4.5% |
| 2023 | $4,522 | $315,450 +225.5% |
| 2022 | -- | $96,910 +147% |
| 2021 | $858 +289% | $39,240 +300% |
| 2020 | $221 | $9,810 |
Find assessor info on the county website
Monthly payment
Est. payment
Payment breakdown
Explore the cost of this home by adjusting the details. Changes won't be saved.Climate risks
Neighborhood: 77304
Nearby schools
Schools provided by the listing agent
- Elementary: Giesinger Elementary School
- Middle: Peet Junior High School
- High: Conroe High School
Source: HAR. This data may not be complete. We recommend contacting the local school district to confirm school assignments for this home.
- $256,0004 bd3 ba1.9k sqft4427 Stephanie Park Ln, Conroe, TX 77304Off Market
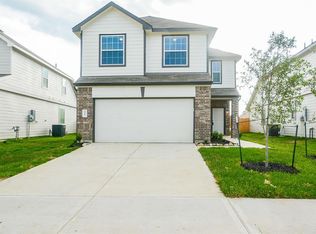
- $214,9003 bd2 ba1.3k sqft4508 Danielle Gardens Ln, Conroe, TX 77304Off Market

- $283,5004 bd3 ba2.2k sqft4504 Danielle Gardens Ln, Conroe, TX 77304Off Market

- $321,700-- bd3 ba2.7k sqft4431 Stephanie Park Ln, Conroe, TX 77304Off Market
Similar homes
- $288,0004 bd3 ba2.4k sqft2903 August Mist Ct, Conroe, TX 77304For Sale
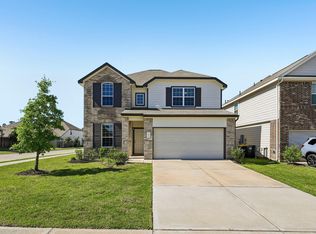 MLS ID #54654313, Tammy Clifton, Orchard Brokerage. HAR
 - $297,5003 bd3 ba2k sqft2816 Jacqueline Ln, Conroe, TX 77304For Sale
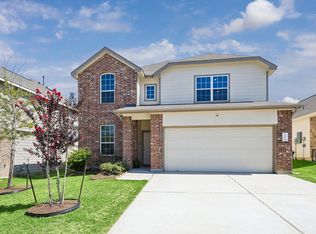 MLS ID #26448897, Meagan Kamerbeek, Better Homes and Gardens Real Estate Gary Greene - The Woodlands. HAR
 - $324,9004 bd3 ba2.1k sqft2836 Terrace Grove Dr, Conroe, TX 77304For Sale
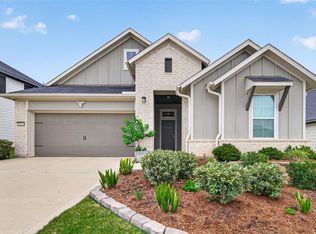 MLS ID #72259083, Karen Sumner, Keller Williams Realty Professionals. HAR
 - $308,9903 bd2 ba1.7k sqft760 Yellow Birch Ln, Conroe, TX 77304For Sale
 MLS ID #86910528, Ethan Garrow, Top Guns Realty on Lake Conroe. HAR
