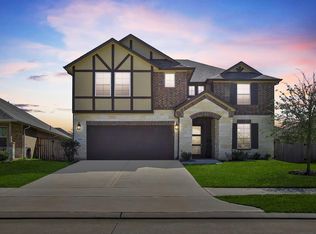
Welcome to 488 Westlake Landing, one of the largest floor plans in Hills of Westlake, offering 4 bedrooms, 3.5 baths, 3,291 square feet and a rare 3-car garage. Designed for both everyday living and entertaining, this spacious home features an open-concept kitchen and living area, generous secondary bedrooms, multiple living spaces and a dedicated theater room for movie nights at home. The third garage bay is currently arranged as a private fitness space with epoxy flooring, and the removable equipment allows it to easily return to traditional garage parking. Enjoy nearby parks, the community pool, playground and green spaces, with Lake Conroe less than 10 minutes away for boating, fishing, waterfront dining and weekend recreation. Conveniently located near Highway 105, I-45, shopping, dining and Conroe ISD schools. If you have been searching for a spacious Conroe home with a theater room, home gym, 3-car garage and easy access to Lake Conroe, this one checks every box.
For sale
Price cut: $25K (10/3)
$399,990
488 Westlake Lndg, Conroe, TX 77304
4beds
3,385sqft
Single Family Residence
Built in 2020
9,809 Square Feet Lot
$395,200 Zestimate®
$118/sqft
$54/mo HOA
What's special
- 52 days
- 282
- 30
Zillow last checked:
Listing updated:
Listed by:
Ebony Royal TREC #0548816 713-545-7102,
Real Broker, LLC
Source: HAR,MLS#: 39432769
Facts & features
Interior
Bedrooms & bathrooms
- Bedrooms: 4
- Bathrooms: 4
- Full bathrooms: 3
- 1/2 bathrooms: 1
Primary bedroom
- Level: First
- Area: 252
- Dimensions: 18 x 14
Bedroom
- Level: Second
- Area: 110
- Dimensions: 11 x 10
Bedroom
- Level: Second
- Area: 110
- Dimensions: 11 x 10
Bedroom
- Level: Second
- Area: 182
- Dimensions: 14 x 13
Game room
- Level: Second
- Area: 270
- Dimensions: 18 x 15
Heating
- Natural Gas
Cooling
- Ceiling Fan(s), Electric
Appliances
- Included: Water Heater, Disposal, Electric Oven, Microwave, Gas Range, Dishwasher
- Laundry: Electric Dryer Hookup, Washer Hookup
Features
- High Ceilings, Prewired for Alarm System, 3 Bedrooms Up, 2 Primary Bedrooms, En-Suite Bath, Primary Bed - 1st Floor, Walk-In Closet(s)
- Flooring: Carpet, Laminate, Tile
- Windows: Insulated/Low-E windows
Interior area
- Total structure area: 3,385
- Total interior livable area: 3,385 sqft
Property
Parking
- Total spaces: 3
- Parking features: Attached, Tandem, Garage Door Opener
- Attached garage spaces: 3
Features
- Stories: 2
- Patio & porch: Covered, Porch
- Fencing: Back Yard,Full
Lot
- Size: 9,809 Square Feet
- Features: Back Yard, Subdivided, 0 Up To 1/4 Acre
Details
- Parcel number: 492307
Construction
Type & style
- Home type: SingleFamily
- Architectural style: Traditional
- Property subtype: Single Family Residence
Materials
- Batts Insulation, Brick, Cement Siding, Stone
- Foundation: Slab
- Roof: Composition
Condition
- New construction: No
- Year built: 2020
Utilities & green energy
- Water: Water District
Green energy
- Energy efficient items: Attic Vents, Thermostat, Lighting, HVAC, HVAC>13 SEER
Community & HOA
Community
- Security: Prewired for Alarm System
- Subdivision: Hills Of Westlake
HOA
- Has HOA: Yes
- Amenities included: Clubhouse, Park, Pool
- HOA fee: $650 annually
Location
- Region: Conroe
Financial & listing details
- Price per square foot: $118/sqft
- Tax assessed value: $465,659
- Annual tax amount: $11,548
- Date on market: 8/28/2026
- Listing terms: Cash,Conventional,FHA,Investor,VA Loan
- Exclusions: All Tv’s In The Home And Garage. All Workout Equipment
- Ownership: Full Ownership
- Road surface type: Concrete
Estimated market value
$395,200
$375,000 - $415,000
$3,446/mo
Price history
| Date | Event | Price |
|---|---|---|
| 10/3/2026 | Price change | $399,990-5.9%$118/sqft |
Source:  HAR #39432769 Report a problem HAR #39432769 Report a problem | ||
| 9/28/2026 | Listing removed | $3,100$1/sqft |
Source:  HAR #10450828 Report a problem HAR #10450828 Report a problem | ||
| 9/26/2026 | Listed for rent | $3,100$1/sqft |
Source: HAR #10450828 Report a problem | ||
| 9/21/2026 | Price change | $424,990-2.3%$126/sqft |
Source: HAR #39432769 Report a problem | ||
| 9/5/2026 | Price change | $435,000-3.1%$129/sqft |
Source: HAR #39432769 Report a problem | ||
| 8/28/2026 | Listed for sale | $449,000+27.6%$133/sqft |
Source: HAR #39432769 Report a problem | ||
| 1/3/2023 | Listing removed | -- |
Source:  DR Horton Report a problem DR Horton Report a problem | ||
| 1/2/2023 | Listed for sale | $351,999+3.5%$104/sqft |
Source: DR Horton Report a problem | ||
| 7/31/2021 | Listing removed | -- |
Source: HAR #96167950 Report a problem | ||
| 2/23/2021 | Pending sale | $339,999$100/sqft |
Source: HAR #96167950 Report a problem | ||
| 2/5/2021 | Listed for sale | $339,999$100/sqft |
Source: HAR #96167950 Report a problem | ||
| 1/29/2021 | Pending sale | $339,999$100/sqft |
Source: HAR #96167950 Report a problem | ||
| 1/29/2021 | Price change | $339,999-1.5%$100/sqft |
Source: HAR #96167950 Report a problem | ||
| 1/5/2021 | Listed for sale | $345,225$102/sqft |
Source: HAR #48705289 Report a problem | ||
Public tax history
| Year | Property taxes | Tax assessment |
|---|---|---|
| 2025 | $5,593 -23.2% | $465,659 +1.4% |
| 2024 | $7,281 -2.6% | $459,112 -2.5% |
| 2023 | $7,477 | $470,950 +106.5% |
| 2022 | -- | $228,010 |
| 2021 | $4,215 +280.6% | $228,010 +293.3% |
| 2020 | $1,108 | $57,980 |
Find assessor info on the county website
Monthly payment
Est. payment
Payment breakdown
Explore the cost of this home by adjusting the details. Changes won't be saved.Climate risks
Neighborhood: 77304
Nearby schools
Schools provided by the listing agent
- Elementary: Gordon Reed Elementary School
- Middle: Peet Junior High School
- High: Conroe High School
Source: HAR. This data may not be complete. We recommend contacting the local school district to confirm school assignments for this home.
Similar homes
- $385,0004 bd3 ba2.2k sqft231 Pleasant Hill Way, Conroe, TX 77304For Sale
 MLS ID #12168430, AnnMarie McGrew, Pam Westlake Realty Group. HAR
 - $355,0004 bd3 ba2.5k sqft2841 Terrace Grove Dr, Conroe, TX 77304For Sale
 MLS ID #27311847, Tayoona Blake, Next Trend Realty LLC. HAR
 - $414,9004 bd4 ba3k sqft7050 Lauren Oak Dr, Conroe, TX 77304For Sale
 MLS ID #88272373, Caren Hotchkiss, Weichert, Realtors - The Murray Group. HAR
 - $420,0003 bd3 ba3k sqft1942 Elkington Cir, Conroe, TX 77304For Sale
 MLS ID #30417166, Bridget Moore, CB&A, Realtors. HAR
