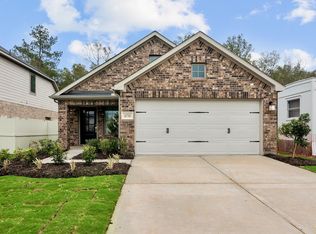
Set on a generous 12,619 sqft cul-de-sac lot, this Harper’s Preserve home gives you extra space, a rare side-yard feel, and the backyard lifestyle you’ve been hoping for. Inside, luxury vinyl plank flooring, an iron-spindled staircase, and an open layout create a warm, welcoming feel. The white quartz island kitchen features a geometric glass mosaic backsplash, stainless steel appliances, gas cooktop with griddle, double convection oven, and easy flow into the living area for gathering, hosting, and everyday life. A front flex room offers space for formal dining, a home office, hobby room, or play area. The first-floor primary retreat features a bay window, soaking tub, separate glass shower, quartz counters, & spacious closet. Upstairs, enjoy a large game room and 3 additional bedrooms. The oversized backyard and covered patio give you room to relax, play, & entertain. Harper’s Preserve offers lakes, pools, splash pad, parks, trails, clubhouse, and HOA-included front yard maintenance.
For sale
$400,000
9702 Migrant Hawker Ct, Conroe, TX 77385
4beds
2,929sqft
Single Family Residence
Built in 2022
0.29 Acres Lot
$393,300 Zestimate®
$137/sqft
$94/mo HOA
What's special
Oversized backyardStainless steel appliancesLuxury vinyl plank flooringQuartz countersBackyard lifestyleCovered patioSpacious closet
- 76 days
- 258
- 26
Zillow last checked:
Listing updated:
Listed by:
David Thelen TREC #0621532 713-585-0141,
Keller Williams Premier Realty
Source: HAR,MLS#: 35408187
Facts & features
Interior
Bedrooms & bathrooms
- Bedrooms: 4
- Bathrooms: 3
- Full bathrooms: 2
- 1/2 bathrooms: 1
Rooms
- Room types: Den, Family Room, Utility Room
Primary bedroom
- Level: First
- Area: 228
- Dimensions: 19x12
Bedroom
- Level: Second
- Area: 168
- Dimensions: 14x12
Bedroom
- Level: Second
- Area: 156
- Dimensions: 13x12
Bedroom
- Level: Second
- Area: 156
- Dimensions: 13x12
Other
- Level: First
- Area: 30
- Dimensions: 6x5
Other
- Level: Second
- Area: 72
- Dimensions: 9x8
Dining room
- Level: First
- Area: 99
- Dimensions: 11x9
Family room
- Level: First
- Area: 238
- Dimensions: 17x14
Game room
- Level: Second
- Area: 399
- Dimensions: 21x19
Kitchen
- Level: First
- Area: 154
- Dimensions: 14x11
Living room
- Level: First
Primary bath
- Level: First
- Area: 130
- Dimensions: 13x10
Utility room
- Level: First
- Area: 48
- Dimensions: 8x6
Heating
- Natural Gas
Cooling
- Attic Fan, Ceiling Fan(s), Electric
Appliances
- Included: ENERGY STAR Qualified Appliances, Disposal, Convection Oven, Double Oven, Electric Oven, Microwave, Gas Range, Dishwasher
- Laundry: Electric Dryer Hookup, Washer Hookup
Features
- Formal Entry/Foyer, High Ceilings, En-Suite Bath, Primary Bed - 1st Floor, Walk-In Closet(s)
- Flooring: Carpet, Tile, Vinyl
- Doors: Insulated Doors
- Windows: Insulated/Low-E windows, Window Coverings
Interior area
- Total structure area: 2,929
- Total interior livable area: 2,929 sqft
Video & virtual tour
Property
Parking
- Total spaces: 2
- Parking features: Attached, Garage Door Opener, Double-Wide Driveway
- Attached garage spaces: 2
Features
- Stories: 2
- Patio & porch: Covered, Patio/Deck, Porch
- Exterior features: Back Green Space, Sprinkler System
- Fencing: Back Yard
Lot
- Size: 0.29 Acres
- Features: Back Yard, Cul-De-Sac, Greenbelt, Subdivided, 1/4 Up to 1/2 Acre
Details
- Additional parcels included: 57270100900
- Parcel number: 525189
Construction
Type & style
- Home type: SingleFamily
- Architectural style: Traditional
- Property subtype: Single Family Residence
Materials
- Brick, Cement Siding
- Foundation: Slab
- Roof: Composition
Condition
- New construction: No
- Year built: 2022
Details
- Builder name: M/I Homes
Utilities & green energy
- Water: Water District
Green energy
- Green verification: HERS Index Score
- Energy efficient items: Attic Vents, Thermostat, Lighting, HVAC, Other Energy Features
Community & HOA
Community
- Subdivision: Harpers Preserve
HOA
- Has HOA: Yes
- Amenities included: Clubhouse, Controlled Access, Dog Park, Jogging Path, Park, Picnic Area, Playground, Pool, Splash Pad, Sport Court, Trail(s)
- HOA fee: $1,128 annually
Location
- Region: Conroe
Financial & listing details
- Price per square foot: $137/sqft
- Tax assessed value: $442,781
- Annual tax amount: $12,653
- Date on market: 7/27/2026
- Listing terms: Cash,Conventional,FHA,VA Loan
- Ownership: Full Ownership
- Road surface type: Concrete, Curbs, Gutters
Estimated market value
$393,300
$374,000 - $413,000
$3,303/mo
Price history
| Date | Event | Price |
|---|---|---|
| 9/22/2026 | Listed for rent | $2,900-9.4%$1/sqft |
Source:  HAR #4697952 Report a problem HAR #4697952 Report a problem | ||
| 7/27/2026 | Listed for sale | $400,000-5.9%$137/sqft |
Source:  HAR #35408187 Report a problem HAR #35408187 Report a problem | ||
| 7/25/2026 | Listing removed | $425,000$145/sqft |
Source: HAR #45202177 Report a problem | ||
| 7/2/2026 | Listed for sale | $425,000-5.6%$145/sqft |
Source: HAR #45202177 Report a problem | ||
| 7/2/2026 | Listing removed | $450,000$154/sqft |
Source: HAR #7148390 Report a problem | ||
| 5/18/2026 | Listed for sale | $450,000+4.7%$154/sqft |
Source: HAR #7148390 Report a problem | ||
| 8/4/2024 | Listing removed | -- |
Source: HAR #83010056 Report a problem | ||
| 7/22/2024 | Listing removed | -- |
Source: HAR #90844077 Report a problem | ||
| 7/3/2024 | Listed for rent | $3,200-9.9%$1/sqft |
Source: HAR #90844077 Report a problem | ||
| 7/2/2024 | Listed for sale | $430,000-1.7%$147/sqft |
Source: HAR #83010056 Report a problem | ||
| 7/1/2024 | Listing removed | -- |
Source: HAR #54064824 Report a problem | ||
| 5/22/2024 | Price change | $437,500-3.8%$149/sqft |
Source: HAR #54064824 Report a problem | ||
| 4/1/2024 | Listed for sale | $455,000$155/sqft |
Source: HAR #54064824 Report a problem | ||
| 4/1/2024 | Listing removed | -- |
Source: HAR #96513950 Report a problem | ||
| 1/27/2024 | Listed for sale | $455,000$155/sqft |
Source: HAR #96513950 Report a problem | ||
| 1/23/2024 | Listing removed | -- |
Source: HAR #89440653 Report a problem | ||
| 11/20/2023 | Price change | $455,000-3.2%$155/sqft |
Source: HAR #89440653 Report a problem | ||
| 9/25/2023 | Listed for sale | $470,000$160/sqft |
Source: HAR #89440653 Report a problem | ||
| 9/1/2023 | Listing removed | -- |
Source: HAR #33790181 Report a problem | ||
| 8/4/2023 | Listed for rent | $3,550$1/sqft |
Source: HAR #33790181 Report a problem | ||
| 8/1/2023 | Listing removed | -- |
Source: HAR #36136170 Report a problem | ||
| 4/17/2023 | Listed for rent | $3,550$1/sqft |
Source: HAR #36136170 Report a problem | ||
| 4/16/2023 | Listing removed | -- |
Source: HAR #52602706 Report a problem | ||
| 2/21/2023 | Listed for rent | $3,550$1/sqft |
Source: HAR #52602706 Report a problem | ||
| 2/17/2023 | Listing removed | -- |
Source:  M/I Homes Report a problem M/I Homes Report a problem | ||
Public tax history
| Year | Property taxes | Tax assessment |
|---|---|---|
| 2025 | $6,985 -6.4% | $442,781 -6% |
| 2024 | $7,464 +42.9% | $471,046 +43% |
| 2023 | $5,223 | $329,370 +747.6% |
| 2022 | -- | $38,860 |
Find assessor info on the county website
Monthly payment
Est. payment
Payment breakdown
Explore the cost of this home by adjusting the details. Changes won't be saved.Climate risks
Neighborhood: Harper's Preserve
Nearby schools
Schools provided by the listing agent
- Elementary: Suchma Elementary School
- Middle: Irons Junior High School
- High: Oak Ridge High School
Source: HAR. This data may not be complete. We recommend contacting the local school district to confirm school assignments for this home.
Similar homes
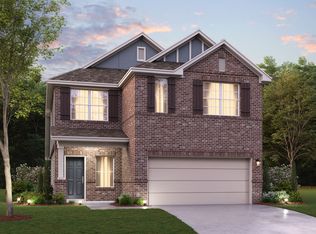
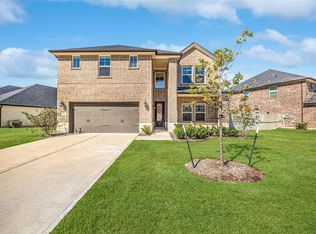
- $459,0004 bd4 ba3k sqft17681 Rosette Grass Dr, Conroe, TX 77385For Sale
 MLS ID #69695535, Amanda Parks, Styled Real Estate. HAR
 - $439,0004 bd3 ba2.4k sqft2819 Wilde Redbud Ln, Conroe, TX 77385For Sale
 MLS ID #21754347, Amanda Boyd, Keller Williams Realty Northeast. HAR
 - $385,0004 bd4 ba2.6k sqft2375 Hagerman Rd, Conroe, TX 77384For Sale
 MLS ID #28982209, Cindy Dodd, Grand Terra Realty. HAR
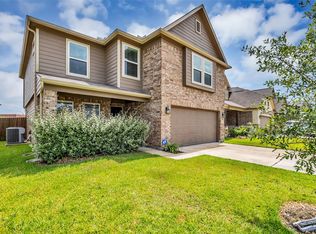
 - $314,9993 bd3 ba2k sqft2268 Garganey Ln, Conroe, TX 77385For Sale
 MLS ID #49813631, Leticia Salazar, Coldwell Banker Realty - The Woodlands. HAR
