Seller is Motivated! Don’t miss this exceptional 2-story home in the highly sought-after Northgrove community! Offering 2,425 square feet of thoughtfully designed living space, this beautiful home features 4 spacious bedrooms, 2.5 baths, a private home office, and an oversized living room perfect for entertaining or relaxing with family. The chef’s dream kitchen boasts abundant counter space, ample cabinetry, and an open layout ideal for cooking and gathering. The generously sized backyard provides plenty of room for outdoor entertaining, play, or creating your own backyard oasis. With its functional floor plan, spacious rooms, and desirable location, this home truly has everything you’ve been looking for. Schedule your private showing today!
For sale
$399,900
27030 Flintlock Trl, Magnolia, TX 77354
4beds
2,425sqft
Single Family Residence
Built in 2022
6,904 Square Feet Lot
$390,100 Zestimate®
$165/sqft
$121/mo HOA
What's special
- 28 days
- 210
- 20
Likely to sell faster than
Zillow last checked:
Listing updated:
Listed by:
Crystal Lucas TREC #0551961 713-204-3667,
Weichert, Realtors - The Murray Group,
Chris Lucas
Source: HAR,MLS#: 94471752
Facts & features
Interior
Bedrooms & bathrooms
- Bedrooms: 4
- Bathrooms: 3
- Full bathrooms: 2
- 1/2 bathrooms: 1
Primary bedroom
- Level: First
- Area: 190.13
- Dimensions: 14'1 x 13'6
Bedroom
- Level: Second
- Area: 120.56
- Dimensions: 11'8 x 10'4
Bedroom
- Level: Second
- Area: 127.5
- Dimensions: 12'9 x 10
Bedroom
- Level: Second
- Area: 113.33
- Dimensions: 11'4 x 10
Other
- Level: First
- Area: 113.33
- Dimensions: 11'4 x 10
Family room
- Level: First
- Area: 271.69
- Dimensions: 15'9 x 17'3
Game room
- Level: Second
- Area: 188.08
- Dimensions: 12'4 x 15'3
Heating
- Natural Gas
Cooling
- Ceiling Fan(s), Electric
Appliances
- Included: ENERGY STAR Qualified Appliances, Disposal, Microwave, Gas Range, Dishwasher
Features
- Vaulted Ceiling, Primary Bed - 1st Floor
- Flooring: Carpet, Tile
- Windows: Insulated/Low-E windows, Window Coverings
Interior area
- Total structure area: 2,425
- Total interior livable area: 2,425 sqft
Property
Parking
- Total spaces: 2
- Parking features: Attached, Garage Door Opener
- Attached garage spaces: 2
Features
- Stories: 2
- Patio & porch: Covered
- Exterior features: Sprinkler System
- Fencing: Back Yard
Lot
- Size: 6,904 Square Feet
- Features: Subdivided, 0 Up To 1/4 Acre
Details
- Additional parcels included: 74021502400
- Parcel number: 514925
Construction
Type & style
- Home type: SingleFamily
- Architectural style: Traditional
- Property subtype: Single Family Residence
Materials
- Brick, Cement Siding
- Foundation: Slab
- Roof: Composition
Condition
- New construction: No
- Year built: 2022
Details
- Builder name: Chesmar
Utilities & green energy
- Water: Water District
Green energy
- Green verification: ENERGY STAR Certified Homes, Environments for Living, HERS Index Score
- Energy efficient items: Attic Vents, Thermostat, HVAC, HVAC>13 SEER
Community & HOA
Community
- Features: Subdivision Tennis Court
- Subdivision: Northgrove
HOA
- Has HOA: Yes
- Amenities included: Clubhouse, Dog Park, Fitness Center, Playground, Pool, Trail(s)
- HOA fee: $1,450 annually
Location
- Region: Magnolia
Financial & listing details
- Price per square foot: $165/sqft
- Tax assessed value: $425,000
- Annual tax amount: $11,663
- Date on market: 9/15/2026
- Listing terms: Cash,Conventional,FHA,VA Loan
- Road surface type: Concrete
Estimated market value
$390,100
$371,000 - $410,000
$2,928/mo
Price history
| Date | Event | Price |
|---|---|---|
| 9/15/2026 | Listed for sale | $399,900$165/sqft |
Source:  HAR #94471752 Report a problem HAR #94471752 Report a problem | ||
| 9/15/2026 | Listing removed | $399,900$165/sqft |
Source: HAR #82516794 Report a problem | ||
| 8/7/2026 | Price change | $399,900-1.3%$165/sqft |
Source: HAR #82516794 Report a problem | ||
| 7/28/2026 | Price change | $405,000-1.2%$167/sqft |
Source: HAR #82516794 Report a problem | ||
| 7/20/2026 | Price change | $409,900-2.2%$169/sqft |
Source: HAR #82516794 Report a problem | ||
| 7/2/2026 | Price change | $419,000-2.1%$173/sqft |
Source: HAR #82516794 Report a problem | ||
| 5/21/2026 | Listed for sale | $427,900-0.5%$176/sqft |
Source: HAR #82516794 Report a problem | ||
| 4/4/2026 | Listing removed | $429,900$177/sqft |
Source: HAR #11413048 Report a problem | ||
| 12/17/2025 | Price change | $429,900-2.3%$177/sqft |
Source: HAR #11413048 Report a problem | ||
| 11/25/2025 | Price change | $439,900-2.2%$181/sqft |
Source: HAR #11413048 Report a problem | ||
| 10/17/2025 | Listed for sale | $449,900+4.8%$186/sqft |
Source: HAR #11413048 Report a problem | ||
| 12/28/2022 | Listing removed | -- |
Source:  Chesmar Homes Houston Report a problem Chesmar Homes Houston Report a problem | ||
| 12/1/2022 | Pending sale | $429,215$177/sqft |
Source: HAR #82728474 Report a problem | ||
| 11/11/2022 | Price change | $429,215-1.2%$177/sqft |
Source: HAR #82728474 Report a problem | ||
| 9/21/2022 | Price change | $434,215-3.6%$179/sqft |
Source: HAR #82728474 Report a problem | ||
| 9/7/2022 | Price change | $450,215-5.1%$186/sqft |
Source: HAR #82728474 Report a problem | ||
| 8/11/2022 | Listed for sale | $474,215$196/sqft |
Source: HAR #82728474 Report a problem | ||
Public tax history
| Year | Property taxes | Tax assessment |
|---|---|---|
| 2025 | $4,980 -28.2% | $425,000 -1.1% |
| 2024 | $6,934 -0.5% | $429,884 -2.6% |
| 2023 | $6,970 | $441,520 +844.4% |
| 2022 | -- | $46,750 |
Find assessor info on the county website
Monthly payment
Est. payment
Payment breakdown
Explore the cost of this home by adjusting the details. Changes won't be saved.Climate risks
Neighborhood: 77354
Nearby schools
Schools provided by the listing agent
- Elementary: Cedric C. Smith Elementary School
- Middle: Bear Branch Junior High School
- High: Magnolia High School
Source: HAR. This data may not be complete. We recommend contacting the local school district to confirm school assignments for this home.

Similar homes
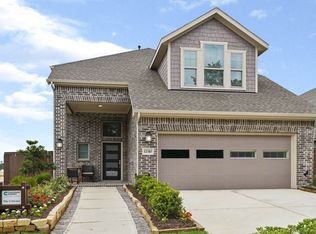
- $435,0004 bd3 ba2.4k sqft27208 Dripping Ledge Ct, Magnolia, TX 77354For Sale
 MLS ID #37966242, Bridget Moore, CB&A, Realtors. HAR
 - $385,0004 bd3 ba2.1k sqft8156 Rosemary Sage Dr, Magnolia, TX 77354For Sale
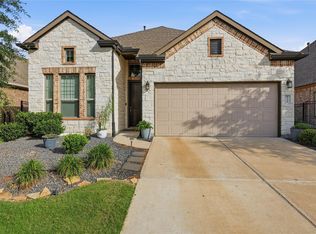 MLS ID #27783455, Juan Devis, eXp Realty LLC. HAR
 - $599,0004 bd4 ba3k sqft7239 Stillmeadow Grove Dr, Magnolia, TX 77354For Sale
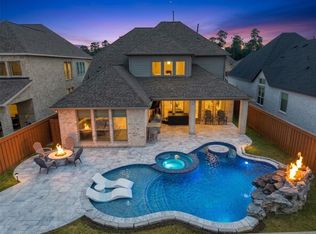 MLS ID #73042248, Steven Johns, The Woodlands Realty. HAR
 - $389,0004 bd4 ba2.4k sqft147 Harlequin Duck Ct, Magnolia, TX 77354For Sale
 MLS ID #45537781, Charles Yancura, Coldwell Banker Realty - The Woodlands. HAR
