Meticulously maintained and truly move-in ready, this like-new Perry home is ideally situated on a cul-de-sac and backs to a serene greenbelt. A dramatic two-story entry and family room with soaring 19-foot ceilings create an open, airy feel, while the home office with French doors offers the perfect work-from-home space. The kitchen features white quartz countertops, a large island with seating and a generous walk-in pantry. The private primary suite offers a spa-like bath with dual vanities, a garden tub and separate glass-enclosed shower. The flexible floor plan includes an upstairs secondary bedroom with a private ensuite bathroom, ideal for guests or multigenerational living. Upstairs features three bedrooms with walk-in closets, 2 full baths, and a spacious game room. Additional amenities include a whole-home water softener and epoxied garage floor. Conveniently located, minutes from SH 249, shopping, and restaurants, and approximately 45 minutes from Downtown Houston.
For sale
$389,000
147 Harlequin Duck Ct, Magnolia, TX 77354
4beds
2,454sqft
:
Get pre-qualified$2,897/mo
Single Family Residence
Built in 2023
5,623 Square Feet Lot
$377,300 Zestimate®
$159/sqft
$154/mo HOA
What's special
Epoxied garage floorDramatic two-story entrySpacious game roomLarge island with seatingPrivate primary suiteSeparate glass-enclosed showerGarden tub
- 15 days |
- 500 |
- 57 |
Likely to sell faster than
Zillow last checked:
Listing updated:
Listed by:
Charles Yancura TREC #0824871 917-353-8433,
Coldwell Banker Realty - The Woodlands
Source: HAR,MLS#: 45537781
Facts & features
Interior
Bedrooms & bathrooms
- Bedrooms: 4
- Bathrooms: 4
- Full bathrooms: 3
- 1/2 bathrooms: 1
Primary bedroom
- Level: First
- Area: 252
- Dimensions: 18 x 14
Bedroom
- Level: Second
- Area: 120
- Dimensions: 12 x 10
Bedroom
- Level: Second
- Area: 130
- Dimensions: 13 x 10
Bedroom
- Level: Second
- Area: 143
- Dimensions: 13 x 11
Other
- Level: First
- Area: 120
- Dimensions: 12 x 10
Dining room
- Level: First
- Area: 90
- Dimensions: 10 x 9
Game room
- Level: Second
- Area: 216
- Dimensions: 18 x 12
Living room
- Level: First
- Area: 273
- Dimensions: 21 x 13
Utility room
- Level: First
- Area: 44
- Dimensions: 8 x 5.5
Heating
- Natural Gas
Cooling
- Ceiling Fan(s), Electric
Appliances
- Included: Disposal, Water Softener, Electric Oven, Microwave, Gas Cooktop, Dishwasher
- Laundry: Electric Dryer Hookup, Washer Hookup
Features
- High Ceilings, Prewired for Alarm System, 3 Bedrooms Up, Primary Bed - 1st Floor
- Flooring: Carpet, Tile
- Windows: Window Coverings
Interior area
- Total structure area: 2,454
- Total interior livable area: 2,454 sqft
Property
Parking
- Total spaces: 2
- Parking features: Attached, Garage Door Opener
- Attached garage spaces: 2
Features
- Stories: 2
- Patio & porch: Covered
- Exterior features: Back Green Space, Sprinkler System
- Fencing: Back Yard
Lot
- Size: 5,623 Square Feet
- Dimensions: 45 x 125
- Features: Back Yard, Cul-De-Sac, Greenbelt, Subdivided, 0 Up To 1/4 Acre
Details
- Parcel number: 543361
Construction
Type & style
- Home type: SingleFamily
- Architectural style: Traditional
- Property subtype: Single Family Residence
Materials
- Brick, Stone
- Foundation: Slab
- Roof: Composition
Condition
- New construction: No
- Year built: 2023
Details
- Builder name: Perry Homes
Utilities & green energy
- Sewer: Public Sewer
- Water: Public
Green energy
- Energy efficient items: Attic Vents, Thermostat
Community & HOA
Community
- Security: Prewired for Alarm System
- Subdivision: Audubon Creekside South Sec 4
HOA
- Has HOA: Yes
- Amenities included: Clubhouse, Controlled Access, Jogging Path, Park, Playground, Pond, Pool, Splash Pad, Trail(s)
- HOA fee: $1,850 annually
Location
- Region: Magnolia
Financial & listing details
- Price per square foot: $159/sqft
- Tax assessed value: $397,685
- Annual tax amount: $6,287
- Date on market: 7/24/2026
- Listing terms: Cash,Conventional,FHA,VA Loan
- Road surface type: Concrete, Curbs, Gutters
Estimated market value
$377,300
$358,000 - $396,000
$3,014/mo
Price history
| Date | Event | Price |
|---|---|---|
| 7/24/2026 | Listed for sale | $389,000-10.6%$159/sqft |
Source:  HAR #45537781 Report a problem HAR #45537781 Report a problem | ||
| 6/15/2026 | Sold | -- |
Source: Public Record Report a problem | ||
| 8/7/2024 | Listing removed | -- |
Source: HAR #47707991 Report a problem | ||
| 4/25/2024 | Pending sale | $434,900$177/sqft |
Source: HAR #47707991 Report a problem | ||
| 4/19/2024 | Price change | $434,900-0.9%$177/sqft |
Source:  Perry Homes Report a problem Perry Homes Report a problem | ||
| 4/16/2024 | Price change | $438,900+0.9%$179/sqft |
Source: Perry Homes Report a problem | ||
| 3/27/2024 | Price change | $434,900-1.1%$177/sqft |
Source: Perry Homes Report a problem | ||
| 3/21/2024 | Price change | $439,900-2.2%$179/sqft |
Source: Perry Homes Report a problem | ||
| 2/21/2024 | Price change | $449,900-2.2%$183/sqft |
Source: HAR #47707991 Report a problem | ||
| 12/1/2023 | Price change | $459,900-2.1%$187/sqft |
Source: HAR #47707991 Report a problem | ||
| 11/14/2023 | Price change | $469,900-0.2%$191/sqft |
Source: HAR #47707991 Report a problem | ||
| 10/24/2023 | Price change | $470,900+0.2%$192/sqft |
Source: HAR #47707991 Report a problem | ||
| 10/3/2023 | Price change | $469,900-1.3%$191/sqft |
Source: HAR #47707991 Report a problem | ||
| 9/15/2023 | Listed for sale | $475,900$194/sqft |
Source: HAR #47707991 Report a problem | ||
Public tax history
| Year | Property taxes | Tax assessment |
|---|---|---|
| 2025 | $6,287 +30.7% | $397,685 +33.4% |
| 2024 | $4,810 +2801.8% | $298,204 +2740% |
| 2023 | $166 | $10,500 |
Find assessor info on the county website
Monthly payment
Est. payment
Payment breakdown
Explore the cost of this home by adjusting the details. Changes won't be saved.Climate risks
Neighborhood: 77354
Nearby schools
GreatSchools rating
- 7/10Willie E Williams Elementary SchoolGrades: PK-4Distance: 0.7 mi
- NAAEPGrades: 4-12Distance: 1.1 mi
- 5/10Magnolia West High SchoolGrades: 9-12Distance: 2 mi
Schools provided by the listing agent
- Elementary: Audubon Elementary
- Middle: Magnolia Parkway Junior High
- High: Magnolia West High School
Source: HAR. This data may not be complete. We recommend contacting the local school district to confirm school assignments for this home.
- $348,3003 bd2 ba1.9k sqft143 Harlequin Duck Ct, Magnolia, TX 77354Off Market
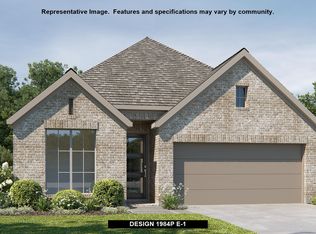
- $333,2003 bd2 ba1.9k sqft151 Harlequin Duck Ct, Magnolia, TX 77354Off Market

- $342,200-- bd2 ba2k sqft155 Harlequin Duck Ct, Magnolia, TX 77354Off Market
- $369,300-- bd3 ba2.2k sqft135 Harlequin Duck Ct, Magnolia, TX 77354Off Market
- $386,2004 bd3 ba2.1k sqft303 Bananaquit Way, Magnolia, TX 77354Off Market
- $348,500-- bd-- ba-- sqft131 Harlequin Duck Ct, Magnolia, TX 77354Off Market
- $470,600-- bd3 ba2.3k sqft111 Harlequin Duck Ct, Magnolia, TX 77354Off Market
- $343,400-- bd2 ba1.9k sqft307 Bananaquit Way, Magnolia, TX 77354Off Market
A local agent can set up tours, give advice and negotiate with sellers.
Similar homes
- $319,5004 bd3 ba2.5k sqft139 Comber Rd, Magnolia, TX 77354For Sale
 MLS ID #32312880, Kristie Zorens, Elite Texas Properties. HAR
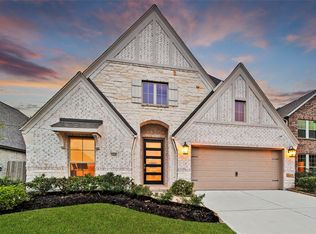
 - $389,0004 bd3 ba2.5k sqft1108 Wandering Brook St, Magnolia, TX 77354For Sale
 MLS ID #17360233, Jeremy Larkin, Keller Williams Realty The Woodlands. HAR
 - $414,5004 bd3 ba2.3k sqft27214 Lombard Wood Dr, Magnolia, TX 77354For Sale
 MLS ID #55183567, Nicole Agnew, Real Broker, LLC. HAR
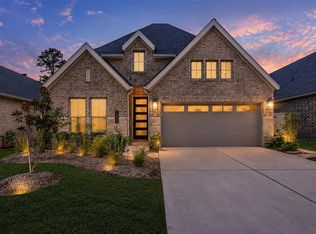
 - $438,0004 bd3 ba2.1k sqft14858 Whistling Duck Ln, Magnolia, TX 77354For Sale
 MLS ID #35104759, Jon Bouche, Connect Realty.com. HAR
 - $325,0004 bd2 ba1.9k sqft40402 Red Poppy Ln, Magnolia, TX 77354For SaleMLS ID #11291388, Russell Avery, Texas United Realty. HAR
- $360,0004 bd3 ba2.3k sqft1320 Rio Hollow Ln, Magnolia, TX 77354For SaleMLS ID #18392937, Lisa Marie Sanders, Living Vogue Real Estate. HAR
- $400,0004 bd3 ba2.1k sqft8156 Rosemary Sage Dr, Magnolia, TX 77354For SaleMLS ID #27783455, Juan Devis, eXp Realty LLC. HAR
- $399,9004 bd3 ba2.4k sqft27030 Flintlock Trl, Magnolia, TX 77354For SaleMLS ID #82516794, Crystal Lucas, Weichert, Realtors - The Murray Group. HAR
- $439,0004 bd3 ba2.2k sqft21350 Oakley Claremont Ct, Magnolia, TX 77355For SaleMLS ID #54826002, Traci Sears, NextHome Realty Solutions BCS. HAR
- $335,0004 bd3 ba2.4k sqft19384 Poppy Village Cir, Magnolia, TX 77355For SaleMLS ID #66352560, Jimmy Franklin, eXp Realty LLC. HAR
- $400,0004 bd3 ba2.6k sqft11577 Gingerland Dr, Conroe, TX 77304For SaleMLS ID #19418861, Paola Anderson, CB&A, Realtors. HAR
- $549,4324 bd2 ba2.2k sqft630 Running Iron Ln, Magnolia, TX 77354New ConstructionHAR
- $524,0003 bd3 ba2.3k sqft737 Satterwhite Farms Ln, Magnolia, TX 77354For SaleMLS ID #61690263, Joshua Suarez, Real Broker, LLC. HAR
- $349,0004 bd3 ba2.7k sqft21640 Alberta Forest Cir, Magnolia, TX 77355For SaleMLS ID #41201925, Tammy Thomas, SJH Properties. HAR
- $318,0003 bd2 ba1.9k sqft30408 Crystal Stream Ln, Magnolia, TX 77355For SaleMLS ID #10009572, Herma Hayes, RE/MAX Universal. HAR
- $320,0004 bd3 ba2.1k sqft21627 Alberta Forest Cir, Magnolia, TX 77355For SaleMLS ID #78695730, Jimmy Franklin, eXp Realty LLC. HAR
- $340,0005 bd3 ba2.4k sqft243 Intrepid Trl, Magnolia, TX 77354For SaleMLS ID #18872505, Ana Santivanez, Coldwell Banker Realty - The Woodlands. HAR
- $400,0004 bd3 ba2.9k sqft9702 Migrant Hawker Ct, Conroe, TX 77385For SaleMLS ID #35408187, David Thelen, Keller Williams Premier Realty. HAR
- $437,0004 bd4 ba2.7k sqft8149 Overland Grv, Magnolia, TX 77354For SaleMLS ID #74727428, Megan Baker, CB&A, Realtors. HAR
- $385,0004 bd3 ba2.6k sqft9245 Inland Leather Ln, Conroe, TX 77385For SaleMLS ID #3625955, Wendy Saik, Better Homes and Gardens Real Estate Gary Greene - Sugar Land. HAR
