Modern luxury meets classic Texas charm in Timber Hollow! This single-story Beazer beauty showcases 4 bedrooms, 3 full baths, and a sprawling open-concept design across 2,335 sq. ft. Situated on a massive 0.4-acre lot.
The home features gorgeous architectural details, an open-concept flow, and an abundance of natural light. Step outside to enjoy your massive backyard or take a stroll through the neighborhood’s rolling hills, scenic community lake, and winding trails.
For sale
$524,000
737 Satterwhite Farms Ln, Magnolia, TX 77354
4beds
2,335sqft
Single Family Residence
Built in 2024
0.41 Acres Lot
$511,300 Zestimate®
$224/sqft
$87/mo HOA
What's special
Massive backyardModern luxuryScenic community lakeAbundance of natural lightWinding trailsGorgeous architectural detailsOpen-concept flow
- 81 days
- 117
- 1
Zillow last checked:
Listing updated:
Listed by:
Joshua Suarez TREC #0824242 346-328-2743,
Real Broker, LLC
Source: HAR,MLS#: 61690263
Facts & features
Interior
Bedrooms & bathrooms
- Bedrooms: 4
- Bathrooms: 3
- Full bathrooms: 3
Primary bedroom
- Level: First
- Area: 182
- Dimensions: 13x14
Bedroom
- Level: First
- Area: 156
- Dimensions: 12x13
Bedroom
- Level: First
- Area: 120
- Dimensions: 10x12
Bedroom
- Level: First
- Area: 132
- Dimensions: 12x11
Other
- Level: First
- Area: 260
- Dimensions: 10x26
Dining room
- Level: First
- Area: 216
- Dimensions: 24x9
Kitchen
- Level: First
- Area: 250
- Dimensions: 25x10
Living room
- Level: First
- Area: 286
- Dimensions: 22x13
Utility room
- Level: First
- Area: 66
- Dimensions: 11x6
Heating
- Natural Gas
Cooling
- Ceiling Fan(s), Electric
Appliances
- Included: ENERGY STAR Qualified Appliances, Disposal, Water Softener Rented, Convection Oven, Microwave, Gas Cooktop, Dishwasher
- Laundry: Electric Dryer Hookup, Washer Hookup
Features
- Formal Entry/Foyer, High Ceilings, Prewired for Alarm System, All Bedrooms Down, En-Suite Bath, Walk-In Closet(s)
- Flooring: Tile
- Windows: Insulated/Low-E windows
- Number of fireplaces: 1
Interior area
- Total structure area: 2,335
- Total interior livable area: 2,335 sqft
Video & virtual tour
Property
Parking
- Total spaces: 2
- Parking features: Attached
- Attached garage spaces: 2
Features
- Stories: 1
- Patio & porch: Covered, Patio/Deck
- Exterior features: Back Green Space, Sprinkler System
- Fencing: Back Yard
Lot
- Size: 0.41 Acres
- Features: Greenbelt, Subdivided, 1/4 Up to 1/2 Acre
Details
- Parcel number: 523100
Construction
Type & style
- Home type: SingleFamily
- Architectural style: Traditional
- Property subtype: Single Family Residence
Materials
- Spray Foam Insulation, Brick, Stone
- Foundation: Slab
- Roof: Composition
Condition
- New construction: No
- Year built: 2024
Details
- Builder name: Beazer
Utilities & green energy
- Sewer: Public Sewer
- Water: Water District
Green energy
- Green verification: ENERGY STAR Certified Homes
- Energy efficient items: Attic Vents, Thermostat, Lighting, HVAC
Community & HOA
Community
- Security: Prewired for Alarm System
- Subdivision: Timber Hollow
HOA
- Has HOA: Yes
- Amenities included: Pond, Trail(s)
- HOA fee: $1,045 annually
Location
- Region: Magnolia
Financial & listing details
- Price per square foot: $224/sqft
- Tax assessed value: $480,798
- Annual tax amount: $13,551
- Date on market: 6/19/2026
- Listing terms: Assumable 1st Lien,Cash,Conventional,FHA,Release of Liability,VA Loan
- Exclusions: See List
- Ownership: Full Ownership
Estimated market value
$511,300
$486,000 - $537,000
$2,769/mo
Price history
| Date | Event | Price |
|---|---|---|
| 6/19/2026 | Listed for sale | $524,000$224/sqft |
Source:  HAR #61690263 Report a problem HAR #61690263 Report a problem | ||
Public tax history
| Year | Property taxes | Tax assessment |
|---|---|---|
| 2025 | $6,893 +560.4% | $480,798 +758.6% |
| 2024 | $1,044 +3.9% | $56,000 +4.5% |
| 2023 | $1,004 | $53,600 +570% |
| 2022 | -- | $8,000 |
Find assessor info on the county website
Monthly payment
Est. payment
Payment breakdown
Explore the cost of this home by adjusting the details. Changes won't be saved.Climate risks
Neighborhood: 77354
Nearby schools
Schools provided by the listing agent
- Elementary: Willie E. Williams Elementary School
- Middle: Magnolia Parkway Junior High
- High: Magnolia West High School
Source: HAR. This data may not be complete. We recommend contacting the local school district to confirm school assignments for this home.
Similar homes
- $650,0004 bd4 ba3k sqft615 Running Iron Ln, Magnolia, TX 77354For Sale
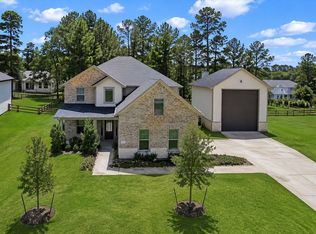 MLS ID #93199321, Michelle Maligaya, Nest Finders. HAR
 - $389,0004 bd4 ba2.4k sqft147 Harlequin Duck Ct, Magnolia, TX 77354For Sale
 MLS ID #45537781, Charles Yancura, Coldwell Banker Realty - The Woodlands. HAR
 - $487,0004 bd4 ba2.5k sqft29715 Brushy Gables Dr, Magnolia, TX 77354For Sale
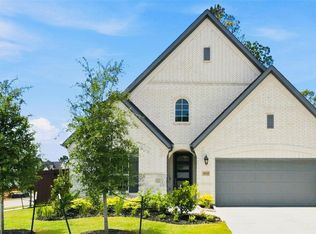 MLS ID #27836125, Julia Warren, JLA Realty. HAR
 - $349,0004 bd3 ba2.3k sqft1342 Lakeside Creek Rd, Magnolia, TX 77354For Sale
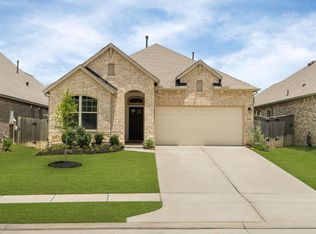 MLS ID #96994672, Aricela Gonzalez, CB&A, Realtors. HAR
