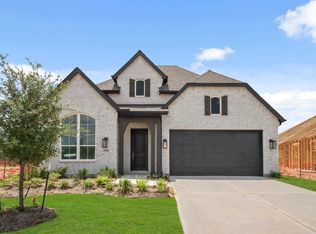
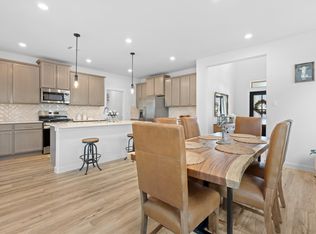
BETTER THAN NEW! You can’t find this level of upgrades in a new build at this price! Built by esteemed builder Highland Homes, this beautifully upgraded home offers quality construction and incredible value. The open-concept living, dining & kitchen feature soaring ceilings, oversized windows, quartz countertops, abundant storage & stainless steel appliances—all included! The primary suite, home office & secondary bedroom are downstairs. Upstairs offers a spacious loft, entertainment room & additional bedrooms. Enjoy a screened-in patio, sprinkler system & NO BACK NEIGHBORS! The oversized 2-car garage features an 8’ door, extended 22’ bay & epoxy floors. Major upgrades include a whole-home generator, whole-house water filtration system, tankless water heater & zoned TRANE HVAC. With appliances included and upgrades already done, this home is truly move-in ready!
For sale
$470,000
19331 Sorel Copley Dr, Magnolia, TX 77355
5beds
2,826sqft
Single Family Residence
Built in 2024
6,425 Square Feet Lot
$457,200 Zestimate®
$166/sqft
$67/mo HOA
What's special
Oversized windowsStainless steel appliancesQuartz countertopsScreened-in patioSoaring ceilingsAbundant storageSprinkler system
- 11 days
- 200
- 16
Likely to sell faster than
Zillow last checked:
Listing updated:
Listed by:
Andrea Keller TREC #0836573 346-777-2257,
RE/MAX The Woodlands & Spring,
Jeffrey Morris TREC #0482782 832-814-7604,
RE/MAX The Woodlands & Spring
Source: HAR,MLS#: 11715369
Facts & features
Interior
Bedrooms & bathrooms
- Bedrooms: 5
- Bathrooms: 4
- Full bathrooms: 3
- 1/2 bathrooms: 1
Rooms
- Room types: Media Room
Primary bedroom
- Level: First
- Area: 182
- Dimensions: 14x13
Bedroom
- Level: Second
- Area: 121
- Dimensions: 11x11
Bedroom
- Level: First
- Area: 121
- Dimensions: 11x11
Bedroom
- Level: Second
- Area: 132
- Dimensions: 12x11
Bedroom
- Level: Second
- Area: 100
- Dimensions: 10x10
Other
- Level: Second
- Area: 130
- Dimensions: 13x10
Dining room
- Level: First
- Area: 140
- Dimensions: 14x10
Game room
- Level: Second
- Area: 196
- Dimensions: 14x14
Media room
- Level: Second
- Area: 140
- Dimensions: 14x10
Heating
- Natural Gas
Cooling
- Ceiling Fan(s), Electric
Appliances
- Included: ENERGY STAR Qualified Appliances, Water Heater, Electric Oven, Microwave, Gas Cooktop, Dishwasher
- Laundry: Electric Dryer Hookup, Gas Dryer Hookup, Washer Hookup
Features
- High Ceilings, 2 Bedrooms Down, 3 Bedrooms Up, En-Suite Bath, Primary Bed - 1st Floor, Walk-In Closet(s)
- Flooring: Carpet, Tile, Vinyl
Interior area
- Total structure area: 2,826
- Total interior livable area: 2,826 sqft
Property
Parking
- Total spaces: 2
- Parking features: Attached
- Attached garage spaces: 2
Features
- Stories: 2
- Patio & porch: Patio/Deck, Screened
- Exterior features: Sprinkler System
- Fencing: Back Yard
Lot
- Size: 6,425 Square Feet
- Features: Back Yard, Subdivided, 0 Up To 1/4 Acre
Details
- Parcel number: 534833
Construction
Type & style
- Home type: SingleFamily
- Architectural style: Contemporary
- Property subtype: Single Family Residence
Materials
- Brick
- Foundation: Slab
- Roof: Composition
Condition
- New construction: No
- Year built: 2024
Details
- Builder name: Highland
Utilities & green energy
- Sewer: Public Sewer
- Water: Public
Green energy
- Energy efficient items: HVAC
Community & HOA
Community
- Subdivision: Emory Glen
HOA
- Has HOA: Yes
- Amenities included: Jogging Path, Park, Picnic Area, Playground, Pond, Pool, Splash Pad, Trail(s)
- HOA fee: $800 annually
Location
- Region: Magnolia
Financial & listing details
- Price per square foot: $166/sqft
- Tax assessed value: $407,948
- Annual tax amount: $12,568
- Date on market: 8/27/2026
- Listing terms: Cash,Conventional,FHA,VA Loan
Estimated market value
$457,200
$434,000 - $480,000
$3,203/mo
Price history
| Date | Event | Price |
|---|---|---|
| 8/27/2026 | Listed for sale | $470,000+10.6%$166/sqft |
Source:  HAR #11715369 Report a problem HAR #11715369 Report a problem | ||
| 3/11/2025 | Sold | -- |
Source: Agent Provided Report a problem | ||
| 1/14/2025 | Pending sale | $424,990$150/sqft |
Source: HAR #63279658 Report a problem | ||
| 11/14/2024 | Price change | $424,990-2.3%$150/sqft |
Source:  Highland Homes Report a problem Highland Homes Report a problem | ||
| 10/14/2024 | Price change | $434,990-8.4%$154/sqft |
Source: HAR #79148129 Report a problem | ||
| 7/16/2024 | Price change | $474,990-4.8%$168/sqft |
Source: Highland Homes Report a problem | ||
| 6/22/2024 | Price change | $498,803+0.1%$177/sqft |
Source: Highland Homes Report a problem | ||
| 3/28/2024 | Price change | $498,103+1.2%$176/sqft |
Source: Highland Homes Report a problem | ||
| 3/7/2024 | Price change | $492,420+4.5%$174/sqft |
Source: Highland Homes Report a problem | ||
| 3/5/2024 | Price change | $471,420+5.1%$167/sqft |
Source: Highland Homes Report a problem | ||
| 3/2/2024 | Listed for sale | $448,590$159/sqft |
Source: Highland Homes Report a problem | ||
Public tax history
| Year | Property taxes | Tax assessment |
|---|---|---|
| 2025 | $6,449 +510.8% | $407,948 +523.3% |
| 2024 | $1,056 +6.7% | $65,450 +4.5% |
| 2023 | $989 | $62,650 |
Find assessor info on the county website
Monthly payment
Est. payment
Payment breakdown
Explore the cost of this home by adjusting the details. Changes won't be saved.Climate risks
Neighborhood: 77355
Nearby schools
Schools provided by the listing agent
- Elementary: Magnolia Elementary School (Magnolia)
- Middle: Magnolia Junior High School
- High: Magnolia West High School
Source: HAR. This data may not be complete. We recommend contacting the local school district to confirm school assignments for this home.
- $349,1004 bd3 ba2.2k sqft19327 Sorel Copley Dr, Magnolia, TX 77355Off Market

- $495,100-- bd3 ba2.9k sqft19335 Sorel Copley Dr, Magnolia, TX 77355Off Market
- $316,1003 bd2 ba1.9k sqft19323 Sorel Copley Dr, Magnolia, TX 77355Off Market
- $469,3004 bd3 ba2.5k sqft19294 Olive Heath Ln, Magnolia, TX 77355Off Market
Similar homes
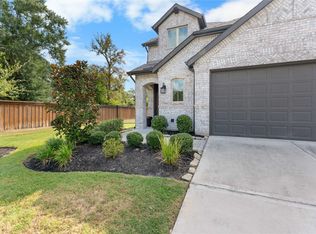
- $345,0004 bd3 ba2.6k sqft19363 Poppy Village Cir, Magnolia, TX 77355For Sale
 MLS ID #88736819, Adam Olsen, eXp Realty, LLC. HAR
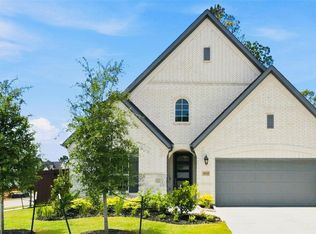
 - $435,0004 bd3 ba2.4k sqft27208 Dripping Ledge Ct, Magnolia, TX 77354For Sale
 MLS ID #37966242, Bridget Moore, CB&A, Realtors. HAR
 - $487,0004 bd4 ba2.5k sqft29715 Brushy Gables Dr, Magnolia, TX 77354For Sale
 MLS ID #27836125, Julia Warren, JLA Realty. HAR
 - $524,0004 bd3 ba2.3k sqft737 Satterwhite Farms Ln, Magnolia, TX 77354For Sale
 MLS ID #61690263, Joshua Suarez, Real Broker, LLC. HAR
