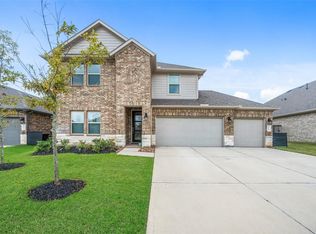

Welcome to 1419 Willoughby Mills Lane, located in the highly sought-after Fairwater community. This beautiful CastleRock home features amazing preconstruction upgrades, including wood laminate flooring, upgraded kitchen appliances, a stunning centerpiece fireplace, abundant cabinetry and storage, wrought-iron railings, and oversized three-car garage. The home offers generous counter space, soaring ceilings, a relaxing balcony, dedicated home office, spacious backyard, beautiful accent walls, and an impressive game room. Zoned to Montgomery ISD (Lake Creek), Fairwater offers scenic walking trails, a community park, and neighborhood amenities, The home is also conveniently located approximately 3 minutes to the schools. Enjoy the rolling hills, beautiful scenery, and peaceful surroundings this exceptional property has to offer. SCHEDULE YOUR PRIVATE TOUR TODAY!!
For sale
Price cut: $21K (8/3)
$429,000
1419 Willoughby Mills Ln, Montgomery, TX 77316
5beds
3,055sqft
Single Family Residence
Built in 2020
8,137 Square Feet Lot
$422,300 Zestimate®
$140/sqft
$75/mo HOA
What's special
Stunning centerpiece fireplaceRelaxing balconySpacious backyardDedicated home officeWood laminate flooringOversized three-car garageSoaring ceilings
- 20 days |
- 178 |
- 17 |
Likely to sell faster than
Zillow last checked:
Listing updated:
Listed by:
Keith Henderson TREC #0744857 936-777-2397,
Green & Associates Real Estate
Source: HAR,MLS#: 84531738
Facts & features
Interior
Bedrooms & bathrooms
- Bedrooms: 5
- Bathrooms: 4
- Full bathrooms: 3
- 1/2 bathrooms: 1
Primary bedroom
- Level: First
- Area: 240
- Dimensions: 15x16
Bedroom
- Level: Second
- Area: 132
- Dimensions: 12x11
Bedroom
- Level: Second
- Area: 143
- Dimensions: 11x13
Bedroom
- Level: Second
- Area: 132
- Dimensions: 12x11
Bedroom
- Level: Second
- Area: 156
- Dimensions: 13x12
Other
- Level: First
- Area: 143
- Dimensions: 13x11
Dining room
- Level: First
- Area: 204
- Dimensions: 17x12
Family room
- Level: First
- Area: 306
- Dimensions: 17x18
Game room
- Level: Second
- Area: 221
- Dimensions: 17x13
Heating
- Natural Gas, Zoned
Cooling
- Ceiling Fan(s), Electric, Zoned
Appliances
- Included: ENERGY STAR Qualified Appliances, Disposal, Gas Oven, Microwave, Gas Cooktop, Dishwasher
- Laundry: Electric Dryer Hookup, Washer Hookup
Features
- Balcony, Formal Entry/Foyer, High Ceilings, Vaulted Ceiling, Wired for Sound, Primary Bed - 1st Floor
- Flooring: Carpet, Laminate
- Windows: Insulated/Low-E windows, Window Coverings
- Number of fireplaces: 1
- Fireplace features: Electric
Interior area
- Total structure area: 3,055
- Total interior livable area: 3,055 sqft
Property
Parking
- Total spaces: 3
- Parking features: Attached, Oversized
- Attached garage spaces: 3
Features
- Stories: 2
- Patio & porch: Covered, Porch
- Exterior features: Back Green Space, Balcony, Sprinkler System
- Fencing: Full
Lot
- Size: 8,137 Square Feet
- Features: Back Yard, Build Line Restricted, Cleared, Greenbelt, Subdivided, 0 Up To 1/4 Acre
Details
- Parcel number: 497998
Construction
Type & style
- Home type: SingleFamily
- Architectural style: Traditional
- Property subtype: Single Family Residence
Materials
- Batts Insulation, Blown-In Insulation, Brick, Cement Siding
- Foundation: Slab
- Roof: Composition
Condition
- New construction: No
- Year built: 2020
Utilities & green energy
- Sewer: Public Sewer
- Water: Public, Water District
Green energy
- Energy efficient items: Thermostat
Community & HOA
Community
- Subdivision: Fairwater
HOA
- Has HOA: Yes
- Amenities included: Park, Picnic Area, Playground, Pond, Splash Pad
- HOA fee: $900 annually
Location
- Region: Montgomery
Financial & listing details
- Price per square foot: $140/sqft
- Tax assessed value: $396,321
- Annual tax amount: $11,991
- Date on market: 7/26/2026
- Listing terms: Cash,Conventional,FHA
- Road surface type: Concrete, Gutters
Estimated market value
$422,300
$401,000 - $443,000
$3,074/mo
Price history
| Date | Event | Price |
|---|---|---|
| 8/3/2026 | Price change | $429,000-4.7%$140/sqft |
Source:  HAR #84531738 Report a problem HAR #84531738 Report a problem | ||
| 7/26/2026 | Listed for sale | $450,000$147/sqft |
Source: HAR #84531738 Report a problem | ||
Public tax history
| Year | Property taxes | Tax assessment |
|---|---|---|
| 2025 | $4,459 -35.1% | $396,321 -6.6% |
| 2024 | $6,874 +4.6% | $424,366 +1.3% |
| 2023 | $6,572 | $419,090 +4.2% |
| 2022 | -- | $402,230 +493.7% |
| 2021 | $1,236 +170.7% | $67,750 +177.4% |
| 2020 | $457 | $24,420 |
Find assessor info on the county website
Monthly payment
Est. payment
Payment breakdown
Explore the cost of this home by adjusting the details. Changes won't be saved.Climate risks
Neighborhood: 77316
Nearby schools
GreatSchools rating
- 9/10Stewart Creek Elementary SchoolGrades: PK-5Distance: 1.8 mi
- 9/10Oak Hills Junior High SchoolGrades: 6-8Distance: 2.7 mi
- 7/10Lake Creek High SchoolGrades: 9-12Distance: 1.2 mi
Schools provided by the listing agent
- Elementary: Creekside Elementary (Montgomery)
- Middle: Oak Hill Junior High School
- High: Lake Creek High School
Source: HAR. This data may not be complete. We recommend contacting the local school district to confirm school assignments for this home.
- $347,5003 bd3 ba2.1k sqft1415 Willoughby Mills Ln, Montgomery, TX 77316Off Market
- $300,8003 bd2 ba1.8k sqft1423 Willoughby Mills Ln, Montgomery, TX 77316Off Market
- $375,900-- bd3 ba2.7k sqft1411 Willoughby Mills Ln, Montgomery, TX 77316Off Market
- $367,300-- bd2 ba3k sqft20108 Bushwick Falls Dr, Montgomery, TX 77316Off Market
- $389,700-- bd2 ba2.8k sqft1427 Willoughby Mills Ln, Montgomery, TX 77316Off Market
- $471,000-- bd3 ba4.1k sqft1407 Willoughby Mills Ln, Montgomery, TX 77316Off Market
- $386,2005 bd3 ba2.9k sqft20101 Clear Ridge Ln, Montgomery, TX 77316Off Market
- $361,500-- bd3 ba2.7k sqft20147 Clear Ridge Ln, Montgomery, TX 77316Off Market
A local agent can set up tours, give advice and negotiate with sellers.
A local lender can help you make sure your offer is ready when you are.
Similar homes
- $443,0005 bd3 ba3k sqft20183 Bushwick Falls Dr, Montgomery, TX 77316For Sale
 MLS ID #51767184, Ryan Kutter, Connect Realty.com. HAR
 - $399,9905 bd4 ba2.9k sqft20046 Parkland Gates Dr, Montgomery, TX 77316For Sale
 MLS ID #48812603, Heather Chavez, Realty ONE Group Iconic. HAR
 - $370,0005 bd3 ba3k sqft963 Youth Water Rd, Montgomery, TX 77316For Sale
 MLS ID #62557682, Cari Jo Parham, Parham Realty. HAR
 - $359,9004 bd3 ba2.5k sqft1069 Clearwood Dr, Montgomery, TX 77316For Sale
 MLS ID #13385290, Eva Wolf, Orchard Brokerage. HAR
 - $349,9004 bd3 ba2.2k sqft1569 Oakdale Crest Rd, Montgomery, TX 77316For SaleMLS ID #70482809, Nancy Zwerneman, Coldwell Banker Realty - The Woodlands. HAR
- $460,0004 bd3 ba2.2k sqft247 Sky Top Dr, Montgomery, TX 77316For SaleMLS ID #63800333, Jimmy Franklin, eXp Realty LLC. HAR
- $435,0004 bd3 ba2.4k sqft360 Rise Ln, Montgomery, TX 77316For SaleMLS ID #56893130, Stephanie Williams, 1st Brokerage. HAR
- $300,0003 bd2 ba1.6k sqft1630 Little Rabbit Ct, Montgomery, TX 77316For SaleMLS ID #12929275, David Jordan, Acadia Realty. HAR
- $400,0004 bd3 ba2.6k sqft11577 Gingerland Dr, Conroe, TX 77304For SaleMLS ID #19418861, Paola Anderson, CB&A, Realtors. HAR
- $449,9004 bd4 ba3.3k sqft1947 Canyon Live Oak St, Conroe, TX 77304For SaleMLS ID #75666310, Upuli Williams, Heartland Real Estate Company. HAR
- $489,9994 bd3 ba2.4k sqft112 Pineview Cove Ct, Montgomery, TX 77316For SaleMLS ID #45545485, Melissa Perez-Mueller, Keller Williams Realty The Woodlands. HAR
- $289,9003 bd2 ba1.8k sqft313 Brocks Ct, Montgomery, TX 77356For SaleMLS ID #91696617, Evan Ballew, Top Guns Realty on Lake Conroe. HAR
- $419,9004 bd3 ba2.7k sqft128 Yellow Perch Way, Willis, TX 77318For SaleMLS ID #53535310, Adam Elliott, Compass RE Texas, LLC - The Woodlands. HAR
- $449,9002 bd2 ba1.7k sqft106 E Silky Sephora Ct, Montgomery, TX 77316For SaleMLS ID #98878941, Peggy Rudolph, eXp Realty LLC. HAR
- $399,9004 bd3 ba2.5k sqft212 Trillium Park Loop, Conroe, TX 77304For SaleMLS ID #90085979, Kimberly Soderberg, Better Homes and Gardens Real Estate Gary Greene - The Woodlands. HAR
- $334,9904 bd4 ba3.1k sqft5928 Peonies Pl, Montgomery, TX 77316For SaleMLS ID #17415366, Jose Jimenez, eXp Realty LLC. HAR
- $385,0003 bd2 ba1.8k sqft331 Great Hills Dr, Montgomery, TX 77316For SaleMLS ID #96359013, Maelia Davis, The Agency Austin, LLC. HAR
- $529,9004 bd4 ba3.1k sqft129 Magnolia Reserve Loop, Magnolia, TX 77354For SaleMLS ID #35533509, Ashley Burton-Smith, Keller Williams Memorial. HAR
- $--3 bd2 ba1.7k sqft11310 Cora Ln, Willis, TX 77318AuctionServiceLink Auction
- $399,9004 bd3 ba2.5k sqft326 Westlake Terrace Dr, Conroe, TX 77304For SaleMLS ID #40602516, Anju Sangwan, Keller Williams Realty The Woodlands. HAR
