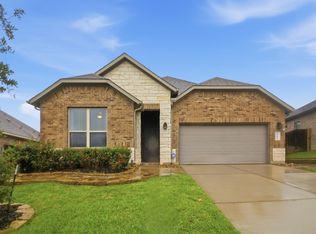
ASSUMABLE FHA LOAN AVAILABLE! Stunning former D.R. HORTON MODEL HOME in desirable The Hills of Westlake loaded with upgrades and move-in ready! This versatile floor plan features 4 BEDROOMS/ PRIVATE office/study that can serve as a 5th BEDROOM with French doors, plus a spacious game room. Grand two-story foyer opens to a gourmet island kitchen with stainless steel appliances, corner pantry, and large dining area flowing into the bright two-story living room. Refrigerator, washer, and dryer included! First-floor primary suite offers dual sinks, soaking tub, separate shower, and oversized walk-in closet. Upstairs features a huge game room and 3 spacious secondary bedrooms. Enjoy the covered patio and peaceful backyard. ADDITIONAL HIGHLIGHTS include a 3-CAR EPOXY- FLOORED garage, tankless water heater, upgraded 8’ front door, portable generator, and whole-house WATER FILTRATION/SOFTNER SYSTEM. Community pool, cabana, park, and easy access to Lake Conroe!
For sale
Price cut: $6.1K (7/5)
$399,900
326 Westlake Terrace Dr, Conroe, TX 77304
4beds
2,595sqft
:
Get pre-qualified$2,873/mo
Single Family Residence
Built in 2022
7,200 Square Feet Lot
$393,400 Zestimate®
$154/sqft
$54/mo HOA
What's special
Peaceful backyardStainless steel appliancesGrand two-story foyerLarge dining areaCovered patioSoaking tubGourmet island kitchen
- 72 days |
- 654 |
- 50 |
Zillow last checked:
Listing updated:
Listed by:
Anju Sangwan TREC #0809417 832-330-4618,
Keller Williams Realty The Woodlands
Source: HAR,MLS#: 40602516
Facts & features
Interior
Bedrooms & bathrooms
- Bedrooms: 4
- Bathrooms: 3
- Full bathrooms: 2
- 1/2 bathrooms: 1
Primary bathroom
- Features: Half Bath, Primary Bath: Double Sinks, Primary Bath: Separate Shower, Primary Bath: Soaking Tub, Secondary Bath(s): Double Sinks, Secondary Bath(s): Tub/Shower Combo
Kitchen
- Features: Breakfast Bar, Island w/ Cooktop, Kitchen open to Family Room, Walk-in Pantry
Heating
- Natural Gas
Cooling
- Ceiling Fan(s), Electric
Appliances
- Included: ENERGY STAR Qualified Appliances, Water Heater, Disposal, Dryer, Refrigerator, Washer, Water Softener, Electric Oven, Freestanding Oven, Microwave, Free-Standing Range, Gas Range, Dishwasher
- Laundry: Electric Dryer Hookup, Washer Hookup
Features
- High Ceilings, Prewired for Alarm System, 3 Bedrooms Up, Primary Bed - 1st Floor
- Flooring: Carpet, Vinyl
- Windows: Insulated/Low-E windows
Interior area
- Total structure area: 2,595
- Total interior livable area: 2,595 sqft
Property
Parking
- Total spaces: 3
- Parking features: Attached, Tandem, Garage Door Opener
- Attached garage spaces: 3
Features
- Stories: 2
- Patio & porch: Covered
- Fencing: Back Yard
Lot
- Size: 7,200 Square Feet
- Features: Back Yard, Subdivided, 0 Up To 1/4 Acre
Details
- Parcel number: 469165
Construction
Type & style
- Home type: SingleFamily
- Architectural style: Traditional
- Property subtype: Single Family Residence
Materials
- Blown-In Insulation, Brick, Cement Siding, Stone
- Foundation: Slab
- Roof: Composition
Condition
- New construction: No
- Year built: 2022
Utilities & green energy
- Sewer: Public Sewer
- Water: Water District
Green energy
- Energy efficient items: Attic Vents, Thermostat, HVAC>13 SEER
Community & HOA
Community
- Security: Prewired for Alarm System
- Subdivision: Hills Of Westlake 01
HOA
- Has HOA: Yes
- HOA fee: $650 annually
Location
- Region: Conroe
Financial & listing details
- Price per square foot: $154/sqft
- Tax assessed value: $378,628
- Annual tax amount: $9,390
- Date on market: 5/14/2026
Estimated market value
$393,400
$374,000 - $413,000
$2,918/mo
Price history
| Date | Event | Price |
|---|---|---|
| 7/5/2026 | Price change | $399,900-1.5%$154/sqft |
Source:  HAR #40602516 Report a problem HAR #40602516 Report a problem | ||
| 5/26/2026 | Price change | $406,000-2.4%$156/sqft |
Source: HAR #40602516 Report a problem | ||
| 5/14/2026 | Listed for sale | $416,000+4.3%$160/sqft |
Source: HAR #40602516 Report a problem | ||
| 1/30/2026 | Sold | -- |
Source: Agent Provided Report a problem | ||
| 1/30/2024 | Sold | -- |
Source: Agent Provided Report a problem | ||
| 12/18/2023 | Pending sale | $399,000$154/sqft |
Source:  DR Horton Report a problem DR Horton Report a problem | ||
| 11/15/2023 | Price change | $399,000-2.4%$154/sqft |
Source: DR Horton Report a problem | ||
| 10/31/2023 | Price change | $408,990-2.6%$158/sqft |
Source: HAR #21286601 Report a problem | ||
| 8/27/2023 | Listed for sale | $420,100$162/sqft |
Source: DR Horton Report a problem | ||
Public tax history
| Year | Property taxes | Tax assessment |
|---|---|---|
| 2025 | $5,982 +768.8% | $378,628 +772.1% |
| 2024 | $689 +19.9% | $43,416 +20% |
| 2023 | $574 | $36,180 |
| 2022 | -- | $36,180 -33% |
| 2021 | $998 -3.2% | $54,000 |
| 2020 | $1,032 -1.7% | $54,000 |
| 2019 | $1,050 -37.2% | $54,000 |
| 2018 | $1,671 +31.8% | $54,000 +33.3% |
| 2017 | $1,268 | $40,500 |
Find assessor info on the county website
Monthly payment
Est. payment
Payment breakdown
Explore the cost of this home by adjusting the details. Changes won't be saved.Climate risks
Neighborhood: 77304
Nearby schools
GreatSchools rating
- 7/10Gordon-Reed Elementary SchoolGrades: PK-6Distance: 3.3 mi
- 6/10Peet Junior High SchoolGrades: 7-8Distance: 4 mi
- 5/10Conroe High SchoolGrades: 9-12Distance: 3.5 mi
Schools provided by the listing agent
- Elementary: Gordon Reed Elementary School
- Middle: Peet Junior High School
- High: Conroe High School
Source: HAR. This data may not be complete. We recommend contacting the local school district to confirm school assignments for this home.
- $345,7004 bd3 ba2k sqft330 Westlake Terrace Dr, Conroe, TX 77304Off Market

- $421,6004 bd3 ba3.2k sqft322 Westlake Terrace Dr, Conroe, TX 77304Off Market

- $392,4004 bd4 ba3.2k sqft318 Westlake Terrace Dr, Conroe, TX 77304Off Market
- $350,2004 bd2 ba2.2k sqft334 Westlake Terrace Dr, Conroe, TX 77304Off Market
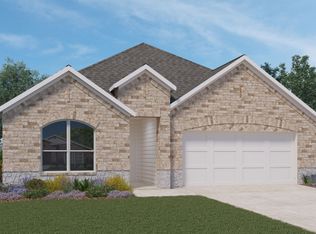
- $351,9004 bd3 ba2k sqft360 Springfield Terrace Dr, Conroe, TX 77304Off Market
- $321,0003 bd2 ba1.6k sqft351 Springfield Terrace Dr, Conroe, TX 77304Off Market
- $357,6004 bd3 ba2k sqft339 Springfield Terrace Dr, Conroe, TX 77304Off Market
- $381,6004 bd3 ba2.5k sqft329 Park Terrace Dr, Conroe, TX 77304Off Market
A local agent can set up tours, give advice and negotiate with sellers.
A local lender can help you make sure your offer is ready when you are.
Similar homes
- $324,9004 bd3 ba2.1k sqft2836 Terrace Grove Dr, Conroe, TX 77304For Sale
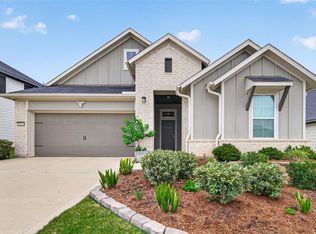 MLS ID #72259083, Karen Sumner, Keller Williams Realty Professionals. HAR
 - $316,0003 bd3 ba2k sqft560 Newcomb Hollow Dr, Conroe, TX 77304For Sale
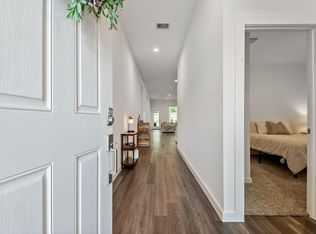 MLS ID #76231889, Damon Smart, SERHANT.. HAR
 - $325,0004 bd3 ba2.2k sqft12084 Mystic Aqua Dr, Conroe, TX 77304For Sale
 MLS ID #20998277, Earl Madere, Epique Realty LLC. HAR
 - $389,0004 bd3 ba2.5k sqft119 Bluebell Woods Way, Willis, TX 77318For Sale
 MLS ID #8368262, Savannah Taylor, eXp Realty LLC. HAR
 - $425,0004 bd3 ba2.5k sqft212 Trillium Park Loop, Conroe, TX 77304For SaleMLS ID #10007715, Kimberly Soderberg, Better Homes and Gardens Real Estate Gary Greene - The Woodlands. HAR
- $459,9004 bd4 ba3.3k sqft1947 Canyon Live Oak St, Conroe, TX 77304For SaleMLS ID #94199663, Upuli Williams, Heartland Real Estate Company. HAR
- $429,9004 bd3 ba2.3k sqft631 Sand Branch Dr, Conroe, TX 77304For SaleMLS ID #97652607, Kelsey Casey, Kelsey Casey Properties. HAR
- $429,9904 bd3 ba2.7k sqft128 Yellow Perch Way, Willis, TX 77318For SaleMLS ID #53535310, Adam Elliott, Compass RE Texas, LLC - The Woodlands. HAR
- $384,9004 bd3 ba2.3k sqft14347 Sweet Meadow Trl, Conroe, TX 77384For SaleMLS ID #44741650, Rebecca Vera, Keller Williams Memorial. HAR
- $385,0004 bd3 ba2.6k sqft9245 Inland Leather Ln, Conroe, TX 77385For SaleMLS ID #3625955, Wendy Saik, Better Homes and Gardens Real Estate Gary Greene - Sugar Land. HAR
- $449,5005 bd3 ba2.6k sqft866 Sendero Trl, Conroe, TX 77304For SaleMLS ID #98307053, Belle Nelson, CB&A, Realtors. HAR
- $398,5004 bd4 ba2.4k sqft17786 Tree Of Heaven, Conroe, TX 77385For SaleMLS ID #3064853, Sarita Kennedy, Exquisite Properties, LLC. HAR
- $429,0003 bd2 ba2.2k sqft452 Texoma Plains Dr, Conroe, TX 77304For SaleMLS ID #14197929, Jason Taylor, Top Guns Realty on Lake Conroe. HAR
- $398,0003 bd4 ba2.6k sqft414 Soapberry Tree Ct, Willis, TX 77318For SaleMLS ID #50924484, Adam Olsen, eXp Realty, LLC. HAR
- $475,0004 bd3 ba2.2k sqft731 Fall Rock Branch Dr, Conroe, TX 77304For SaleMLS ID #38325335, Patricia Ziglar-Long, All City Real Estate. HAR
- $439,0003 bd3 ba2.7k sqft108 April Cv, Montgomery, TX 77356For SaleMLS ID #56646106, Rainy Rawls, JLA Realty. HAR
- $359,0004 bd3 ba2k sqft14006 Grand Teton Ln, Conroe, TX 77384For SaleMLS ID #52489474, Lana Sims, All City Real Estate. HAR
- $395,0004 bd4 ba2.6k sqft2375 Hagerman Rd, Conroe, TX 77384For SaleMLS ID #32044329, Cindy Dodd, Grand Terra Realty. HAR
- $370,0004 bd3 ba2.5k sqft12242 N Chestnut Hills Dr, Conroe, TX 77303For SaleMLS ID #30623869, Kelly McCallister, JLA Realty. HAR
- $320,0003 bd2 ba2k sqft1123 Clonmore Ct, Conroe, TX 77304For SaleMLS ID #41649167, Adam Olsen, eXp Realty, LLC. HAR
