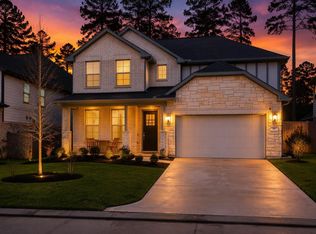
Nestled on a quiet cul-de-sac in The Woodlands Hills, this beautifully designed "Highland Home" Plan: Lyndhurst brick two-story blends comfort, style, and thoughtful upgrades. Soaring ceilings and luxury vinyl plank flooring create a warm welcome, while the open-concept kitchen features an oversized island, quartz countertops, stainless steel appliances, a walk-in pantry, and an additional large hutch. The downstairs primary suite offers a relaxing retreat with a cozy bay window sitting area. An iron staircase railing leads up to a large game room and a media room/office. Step outside to an extended covered patio and large backyard, complete with a 10x12 Utility Building for extra storage and a fire pit ideal for gatherings. Additional upgrades include smart-home technology, dual-zone HVAC and 360-degree gutters. Residents enjoy parks, trails, resort-style pools, a fitness center, dog park, and convenient access to Lake Conroe and I-45. Refrigerator, washer, and dryer are included!
For sale
Price cut: $29K (9/22)
$369,000
414 Soapberry Tree Ct, Willis, TX 77318
3beds
2,621sqft
Single Family Residence
Built in 2022
7,596 Square Feet Lot
$364,800 Zestimate®
$141/sqft
$83/mo HOA
What's special
Large backyardExtended covered patioStainless steel appliancesLuxury vinyl plank flooringQuartz countertopsQuiet cul-de-sacSoaring ceilings
- 142 days
- 690
- 19
Zillow last checked:
Listing updated:
Listed by:
Adam Olsen TREC #0642075 936-689-9123,
eXp Realty, LLC
Source: HAR,MLS#: 50924484
Facts & features
Interior
Bedrooms & bathrooms
- Bedrooms: 3
- Bathrooms: 4
- Full bathrooms: 3
- 1/2 bathrooms: 1
Primary bedroom
- Level: First
- Area: 221
- Dimensions: 13x17
Bedroom
- Level: Second
- Area: 120
- Dimensions: 10x12
Bedroom
- Level: Second
- Area: 120
- Dimensions: 10x12
Dining room
- Level: First
- Area: 150
- Dimensions: 10x15
Other
- Level: Second
- Area: 110
- Dimensions: 10x11
Game room
- Level: Second
- Area: 204
- Dimensions: 17x12
Kitchen
- Level: First
- Area: 143
- Dimensions: 13x11
Living room
- Level: First
- Area: 240
- Dimensions: 15x16
Heating
- Natural Gas
Cooling
- Ceiling Fan(s), Electric
Appliances
- Included: ENERGY STAR Qualified Appliances, Water Heater, Disposal, Freestanding Oven, Microwave, Dishwasher
- Laundry: Electric Dryer Hookup, Washer Hookup
Features
- Prewired for Alarm System
- Flooring: Carpet, Tile, Vinyl
- Windows: Insulated/Low-E windows
Interior area
- Total structure area: 2,621
- Total interior livable area: 2,621 sqft
Video & virtual tour
Property
Parking
- Total spaces: 2
- Parking features: Attached, Oversized
- Attached garage spaces: 2
Features
- Stories: 2
- Patio & porch: Covered
- Exterior features: Side Yard, Sprinkler System
- Fencing: Back Yard
Lot
- Size: 7,596 Square Feet
- Features: Cul-De-Sac, Subdivided, 0 Up To 1/4 Acre
Details
- Parcel number: 507591
Construction
Type & style
- Home type: SingleFamily
- Architectural style: Traditional
- Property subtype: Single Family Residence
Materials
- Foam Insulation, Brick, Stone, Wood Siding
- Foundation: Slab
- Roof: Composition
Condition
- New construction: No
- Year built: 2022
Details
- Builder name: Highland Homes
Utilities & green energy
- Water: Water District
Green energy
- Green verification: HERS Index Score
- Energy efficient items: Thermostat, HVAC, Insulation, Other Energy Features
Community & HOA
Community
- Security: Prewired for Alarm System
- Subdivision: The Woodlands Hills
HOA
- Has HOA: Yes
- HOA fee: $995 annually
Location
- Region: Willis
Financial & listing details
- Price per square foot: $141/sqft
- Tax assessed value: $383,000
- Annual tax amount: $11,576
- Date on market: 5/29/2026
- Listing terms: Cash,Conventional,FHA,VA Loan
Estimated market value
$364,800
$347,000 - $383,000
$2,897/mo
Price history
| Date | Event | Price |
|---|---|---|
| 9/22/2026 | Price change | $369,000-7.3%$141/sqft |
Source:  HAR #50924484 Report a problem HAR #50924484 Report a problem | ||
| 7/15/2026 | Price change | $398,000-3.2%$152/sqft |
Source: HAR #50924484 Report a problem | ||
| 6/15/2026 | Price change | $411,000-8.5%$157/sqft |
Source: HAR #50924484 Report a problem | ||
| 5/29/2026 | Listed for sale | $449,000-0.2%$171/sqft |
Source: HAR #50924484 Report a problem | ||
| 8/21/2025 | Listing removed | $450,000$172/sqft |
Source: HAR #15499274 Report a problem | ||
| 5/15/2025 | Price change | $450,000-1.1%$172/sqft |
Source: HAR #15499274 Report a problem | ||
| 3/6/2025 | Listed for sale | $455,000-4.2%$174/sqft |
Source: HAR #52518741 Report a problem | ||
| 11/12/2024 | Listing removed | $475,000$181/sqft |
Source: HAR #76494989 Report a problem | ||
| 9/5/2024 | Price change | $475,000-2.1%$181/sqft |
Source: HAR #76494989 Report a problem | ||
| 7/16/2024 | Listed for sale | $485,000+6.3%$185/sqft |
Source: HAR #76494989 Report a problem | ||
| 10/28/2022 | Listing removed | -- |
Source: HAR #78086964 Report a problem | ||
| 8/22/2022 | Pending sale | $456,227$174/sqft |
Source: HAR #78086964 Report a problem | ||
| 8/4/2022 | Price change | $456,227-0.8%$174/sqft |
Source: HAR #78086964 Report a problem | ||
| 6/29/2022 | Price change | $459,727-6.7%$175/sqft |
Source: HAR #78086964 Report a problem | ||
| 6/13/2022 | Pending sale | $492,727$188/sqft |
Source: HAR #78086964 Report a problem | ||
| 5/5/2022 | Price change | $492,727+5.5%$188/sqft |
Source: HAR #78086964 Report a problem | ||
| 4/8/2022 | Price change | $467,002+2.2%$178/sqft |
Source:  Highland Homes Report a problem Highland Homes Report a problem | ||
| 4/5/2022 | Listed for sale | $457,002$174/sqft |
Source: Highland Homes Report a problem | ||
Public tax history
| Year | Property taxes | Tax assessment |
|---|---|---|
| 2025 | $5,497 -15.3% | $383,000 -7.5% |
| 2024 | $6,493 -18.5% | $413,921 +1.6% |
| 2023 | $7,963 | $407,420 +602.4% |
| 2022 | -- | $58,000 +100% |
| 2021 | $633 | $29,000 |
Find assessor info on the county website
Monthly payment
Est. payment
Payment breakdown
Explore the cost of this home by adjusting the details. Changes won't be saved.Climate risks
Neighborhood: 77318
Nearby schools
Schools provided by the listing agent
- Elementary: W. Lloyd Meador Elementary School
- Middle: Robert P. Brabham Middle School
- High: Willis High School
Source: HAR. This data may not be complete. We recommend contacting the local school district to confirm school assignments for this home.
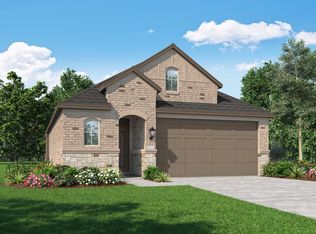
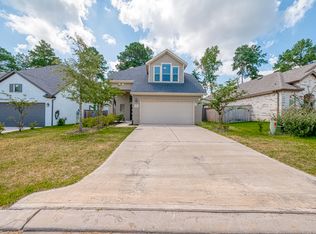
Similar homes
- $394,5004 bd3 ba2.1k sqft124 Alder Wood Terrace Ct, Willis, TX 77318For Sale
 MLS ID #77989107, Dane Gates, Berkshire Hathaway HomeServices Premier Properties. HAR
 - $419,9004 bd3 ba2.7k sqft128 Yellow Perch Way, Willis, TX 77318For Sale
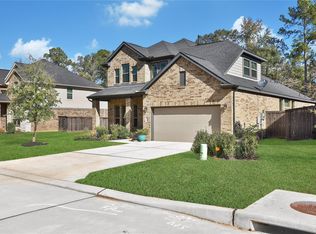 MLS ID #53535310, Adam Elliott, Compass RE Texas, LLC - The Woodlands. HAR
 - $410,0005 bd3 ba2.4k sqft247 Scarlet Maple Way, Willis, TX 77318For Sale
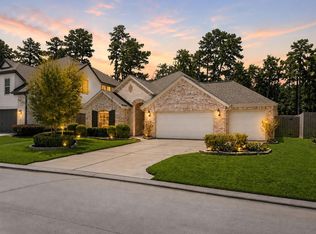 MLS ID #68000079, Candis Hidalgo, Real Broker, LLC. HAR
 - $434,5004 bd3 ba2.7k sqft331 Silver Carp Trl, Willis, TX 77318For Sale
 MLS ID #90758902, Dane Gates, Berkshire Hathaway HomeServices Premier Properties. HAR
