Rare 5-bedroom, 1-story home with 3-car wide garage with epoxy coating on an oversized lot in The Woodlands Hills! Wrapped in light brick and stone all the way around, this home is solid and impresses from first sight. Stepping through the front door, you are greeted with a formal entry, tray ceilings, elegant rotunda, and designer architectural details. Enjoy open concept living with cozy fireplace with pre-cast stone, spacious dining area, and chef's kitchen with rich cabinetry, granite counters and large island with seating. The primary retreat has beautiful bay windows, spa-inspired ensuite bathroom, and large walk-in closet. Step outside to an oversized backyard with screened in porch and extended patio, perfect for relaxed Fall evenings. Located in an established section of the neighborhood - NO construction nearby - close to resort-style resident amenities like pools, lazy river, fitness center, clubhouse, tennis courts and more. Assumable low-rate VA Loan option.
For sale
Price cut: $9K (9/13)
$460,000
247 Scarlet Maple Way, Willis, TX 77318
5beds
2,432sqft
Single Family Residence
Built in 2021
9,321 Square Feet Lot
$450,900 Zestimate®
$189/sqft
$84/mo HOA
What's special
Oversized backyardExtended patioFormal entryGranite countersSpacious dining areaLarge walk-in closetTray ceilings
- 63 days
- 227
- 22
Zillow last checked:
Listing updated:
Listed by:
Candis Hidalgo TREC #0771488 936-337-3069,
Real Broker, LLC
Source: HAR,MLS#: 68000079
Facts & features
Interior
Bedrooms & bathrooms
- Bedrooms: 5
- Bathrooms: 3
- Full bathrooms: 3
Primary bedroom
- Level: First
- Area: 260
- Dimensions: 13x20
Bedroom
- Level: First
- Area: 154
- Dimensions: 14x11
Bedroom
- Level: First
Bedroom
- Level: First
- Area: 154
- Dimensions: 11x14
Bedroom
- Level: First
- Area: 121
- Dimensions: 11x11
Bedroom
- Level: First
- Area: 121
- Dimensions: 11x11
Dining room
- Level: First
- Area: 108
- Dimensions: 12x9
Kitchen
- Level: First
Living room
- Level: First
- Area: 240
- Dimensions: 15x16
Heating
- Natural Gas
Cooling
- Electric
Appliances
- Included: ENERGY STAR Qualified Appliances, Disposal, Gas Oven, Microwave, Gas Cooktop, Dishwasher
- Laundry: Electric Dryer Hookup, Gas Dryer Hookup
Features
- Formal Entry/Foyer, High Ceilings, All Bedrooms Down, En-Suite Bath, Primary Bed - 1st Floor, Sitting Area, Split Plan, Walk-In Closet(s)
- Flooring: Carpet, Vinyl
- Windows: Window Coverings
- Number of fireplaces: 1
- Fireplace features: Electric
Interior area
- Total structure area: 2,432
- Total interior livable area: 2,432 sqft
Property
Parking
- Total spaces: 3
- Parking features: Attached, Oversized, Additional Parking, Double-Wide Driveway
- Attached garage spaces: 3
Features
- Stories: 1
- Patio & porch: Covered, Patio/Deck, Screened
- Exterior features: Side Yard, Sprinkler System
- Fencing: Back Yard
Lot
- Size: 9,321 Square Feet
- Features: Subdivided, Wooded, 0 Up To 1/4 Acre
Details
- Parcel number: 505641
Construction
Type & style
- Home type: SingleFamily
- Architectural style: Traditional
- Property subtype: Single Family Residence
Materials
- Blown-In Insulation, Brick, Cement Siding, Stone
- Foundation: Slab
- Roof: Composition
Condition
- New construction: No
- Year built: 2021
Utilities & green energy
- Water: Water District
Green energy
- Energy efficient items: HVAC
Community & HOA
Community
- Features: Subdivision Tennis Court
- Subdivision: The Woodlands Hills
HOA
- Has HOA: Yes
- Amenities included: Basketball Court, Clubhouse, Dog Park, Fitness Center, Jogging Path, Park, Party Room, Picnic Area, Playground, Pool, Splash Pad, Sport Court, Tennis Court(s), Trail(s)
- HOA fee: $1,005 annually
Location
- Region: Willis
Financial & listing details
- Price per square foot: $189/sqft
- Tax assessed value: $421,659
- Annual tax amount: $12,744
- Date on market: 8/2/2026
- Listing terms: Cash,Conventional,FHA,VA Loan
- Ownership: Full Ownership
- Road surface type: Asphalt, Concrete, Curbs, Gutters
Estimated market value
$450,900
$428,000 - $473,000
$2,903/mo
Price history
| Date | Event | Price |
|---|---|---|
| 9/13/2026 | Price change | $460,000-1.9%$189/sqft |
Source:  HAR #68000079 Report a problem HAR #68000079 Report a problem | ||
| 8/17/2026 | Price change | $469,000-2.3%$193/sqft |
Source: HAR #68000079 Report a problem | ||
| 8/2/2026 | Listed for sale | $480,000$197/sqft |
Source: HAR #68000079 Report a problem | ||
| 6/27/2024 | Listing removed | -- |
Source:  HAR #28239644 Report a problem HAR #28239644 Report a problem | ||
| 6/15/2024 | Listed for rent | $3,000$1/sqft |
Source: HAR #28239644 Report a problem | ||
Public tax history
| Year | Property taxes | Tax assessment |
|---|---|---|
| 2025 | -- | $421,659 -0.8% |
| 2024 | -- | $425,048 +0.7% |
| 2023 | -- | $422,000 +7% |
| 2022 | -- | $394,480 +806.9% |
| 2021 | $949 | $43,500 |
Find assessor info on the county website
Monthly payment
Est. payment
Payment breakdown
Explore the cost of this home by adjusting the details. Changes won't be saved.Climate risks
Neighborhood: 77318
Nearby schools
Schools provided by the listing agent
- Elementary: W. Lloyd Meador Elementary School
- Middle: Robert P. Brabham Middle School
- High: Willis High School
Source: HAR. This data may not be complete. We recommend contacting the local school district to confirm school assignments for this home.
Similar homes
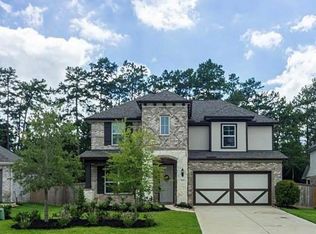
- $485,0005 bd4 ba2.5k sqft415 Northern Pike Dr, Willis, TX 77318For Sale
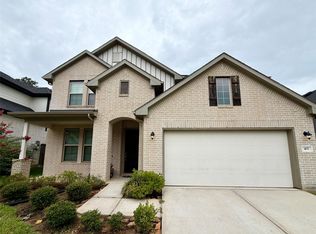 MLS ID #18660664, Patricia Coursey, PMC Realty LLC. HAR
 - $434,5004 bd3 ba2.7k sqft331 Silver Carp Trl, Willis, TX 77318For Sale
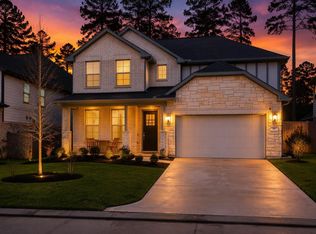 MLS ID #90758902, Dane Gates, Berkshire Hathaway HomeServices Premier Properties. HAR
 - $499,9005 bd3 ba3.6k sqft135 Teralyn Grove Loop, Willis, TX 77318For Sale
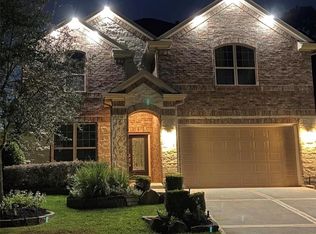 MLS ID #41249471, Carmen Campos, Onpoint Property Management. HAR
 - $385,0004 bd3 ba2.5k sqft119 Bluebell Woods Way, Willis, TX 77318For Sale
 MLS ID #13271788, Savannah Taylor, eXp Realty LLC. HAR
