Beautifully upgraded & meticulously maintained, this single-story 4BR/2.5BA home shows like a model. Every detail feels considered, creating a home that is polished, comfortable, & genuinely move-in ready. Designer lighting & fans, soaring ceilings, & thoughtful finishes elevate the home throughout, while the open layout lives larger than the square footage suggests. An oversized formal dining room offers exceptional flexibility as a home office, playroom, or second living space. Owned solar panels with battery backup convey, helping reduce energy costs while providing backup power during outages. Whole-home water softener. Even the garage is upgraded with epoxy flooring, built-in cabinetry, & a workbench. Set on a corner lot with no neighbor on one side, the home enjoys added privacy & a covered patio overlooking an easy-to-maintain backyard. Located in Woodforest, with resort-style pools, parks, trails, & year-round community events, this beautiful home is truly move-in ready.
Pending
Price cut: $15K (9/22)
$435,000
405 Elevation Ave, Montgomery, TX 77316
4beds
2,360sqft
Single Family Residence
Built in 2021
6,451 Square Feet Lot
$428,800 Zestimate®
$184/sqft
$116/mo HOA
What's special
- 49 days
- 199
- 19
Zillow last checked:
Listing updated:
Listed by:
Kathleen Goss TREC #0686243 650-477-0573,
Coldwell Banker Realty - The Woodlands
Source: HAR,MLS#: 56173015
Facts & features
Interior
Bedrooms & bathrooms
- Bedrooms: 4
- Bathrooms: 3
- Full bathrooms: 2
- 1/2 bathrooms: 1
Primary bedroom
- Level: First
- Area: 234
- Dimensions: 13 x 18
Bedroom
- Level: First
- Area: 168
- Dimensions: 14 x 12
Bedroom
- Level: First
- Area: 130
- Dimensions: 13 x 10
Bedroom
- Level: First
- Area: 130
- Dimensions: 13 x 10
Den
- Level: First
- Area: 299
- Dimensions: 23 x 13
Dining room
- Level: First
- Area: 176
- Dimensions: 16 x 11
Kitchen
- Level: First
- Area: 168
- Dimensions: 12 x 14
Heating
- Natural Gas, Solar
Cooling
- Ceiling Fan(s), Electric, Solar Assisted
Appliances
- Included: Disposal, Water Softener, Electric Oven, Microwave, Gas Cooktop, Indoor Grill, Dishwasher
- Laundry: Washer Hookup
Features
- Crown Molding, Formal Entry/Foyer, High Ceilings, All Bedrooms Down, En-Suite Bath, Split Plan, Walk-In Closet(s)
- Flooring: Carpet, Tile
- Windows: Window Coverings
- Number of fireplaces: 1
- Fireplace features: Gas Log
Interior area
- Total structure area: 2,360
- Total interior livable area: 2,360 sqft
Property
Parking
- Total spaces: 2
- Parking features: Attached, Garage Door Opener, Double-Wide Driveway
- Attached garage spaces: 2
Features
- Stories: 1
- Patio & porch: Covered
- Exterior features: Sprinkler System
Lot
- Size: 6,451 Square Feet
- Features: Subdivided, 0 Up To 1/4 Acre
Details
- Parcel number: 506498
Construction
Type & style
- Home type: SingleFamily
- Architectural style: Contemporary
- Property subtype: Single Family Residence
Materials
- Brick, Stone
- Foundation: Slab
- Roof: Composition
Condition
- New construction: No
- Year built: 2021
Details
- Builder name: Perry Homes
Utilities & green energy
- Water: Water District
Green energy
- Energy efficient items: Thermostat
Community & HOA
Community
- Subdivision: Woodforest
HOA
- Has HOA: Yes
- HOA fee: $1,392 annually
Location
- Region: Montgomery
Financial & listing details
- Price per square foot: $184/sqft
- Tax assessed value: $481,146
- Annual tax amount: $11,282
- Date on market: 8/26/2026
- Listing terms: Cash,Conventional,FHA,Investor,Texas Veterans Land Board,VA Loan
- Road surface type: Concrete, Gutters
Estimated market value
$428,800
$407,000 - $450,000
$2,740/mo
Price history
| Date | Event | Price |
|---|---|---|
| 10/6/2026 | Pending sale | $435,000$184/sqft |
Source:  HAR #56173015 Report a problem HAR #56173015 Report a problem | ||
| 9/22/2026 | Price change | $435,000-3.3%$184/sqft |
Source: HAR #56173015 Report a problem | ||
| 8/28/2026 | Listed for sale | $450,000+4.7%$191/sqft |
Source: HAR #56173015 Report a problem | ||
| 12/27/2021 | Listing removed | -- |
Source: HAR #69740505 Report a problem | ||
| 11/30/2021 | Pending sale | $429,900$182/sqft |
Source: HAR #69740505 Report a problem | ||
| 11/24/2021 | Price change | $429,900-2.3%$182/sqft |
Source: HAR #69740505 Report a problem | ||
| 10/26/2021 | Price change | $439,900-0.7%$186/sqft |
Source: HAR #69740505 Report a problem | ||
| 10/22/2021 | Price change | $442,900+0.7%$188/sqft |
Source: HAR #69740505 Report a problem | ||
| 10/7/2021 | Listed for sale | $439,900$186/sqft |
Source: HAR #69740505 Report a problem | ||
Public tax history
| Year | Property taxes | Tax assessment |
|---|---|---|
| 2025 | $4,101 -45.3% | $481,146 +1.9% |
| 2024 | $7,490 +47.5% | $472,282 -1.3% |
| 2023 | $5,079 | $478,520 +15% |
| 2022 | -- | $416,100 +617.4% |
| 2021 | $1,072 | $58,000 |
Find assessor info on the county website
Monthly payment
Est. payment
Payment breakdown
Explore the cost of this home by adjusting the details. Changes won't be saved.Climate risks
Neighborhood: 77316
Nearby schools
Schools provided by the listing agent
- Elementary: Stewart Elementary School (Conroe)
- Middle: Peet Junior High School
- High: Conroe High School
Source: HAR. This data may not be complete. We recommend contacting the local school district to confirm school assignments for this home.
- $448,000-- bd2 ba2.3k sqft409 Elevation Ave, Montgomery, TX 77316Off Market
- $407,400-- bd3 ba2.3k sqft413 Elevation Ave, Montgomery, TX 77316Off Market
- $386,8003 bd2 ba2k sqft204 N Cascade Heights Dr, Montgomery, TX 77316Off Market
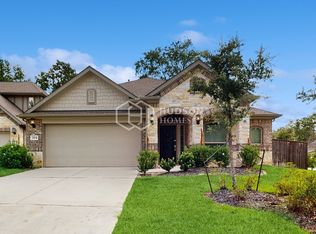
- $352,600-- bd2 ba1.7k sqft342 N Cascade Heights Dr, Montgomery, TX 77316Off Market
Similar homes
- $475,0004 bd3 ba2.6k sqft228 W Netleaf Ct, Montgomery, TX 77316For Sale
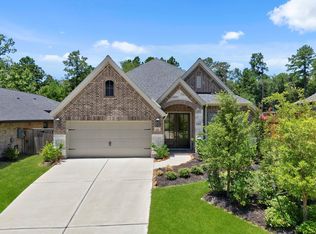 MLS ID #82469617, Diane Kink, Keller Williams Realty The Woodlands. HAR
 - $435,0004 bd3 ba2.7k sqft148 Cobble Medley Ct, Willis, TX 77318For Sale
 MLS ID #98016031, Casey Littleton, Executive Real Estate. HAR
 - $370,0004 bd2 ba2.3k sqft239 Forest Peak Way, Montgomery, TX 77316For Sale
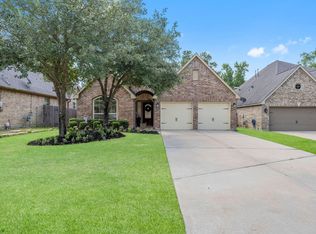 MLS ID #83228331, Summer Bryant, Keller Williams Realty The Woodlands. HAR
 - $539,0004 bd3 ba2.9k sqft122 Cliftons Curve Way, Montgomery, TX 77316For Sale
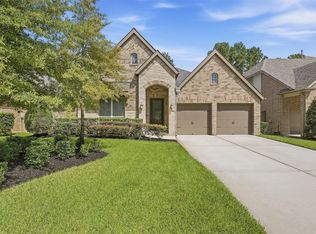 MLS ID #23614282, Kelly Nelson, Ebby Halliday, REALTORS. HAR
