Gorgeous former model home situated on a premium corner lot in Barton Woods is conveniently located just off TX-336 and minutes to I-45. An eight-foot entry opens to soaring ceilings, 12” x 24” tile floors throughout the main living areas and a wrought iron staircase. The formal dining room features crown molding, an elegant chandelier and access to a half bath while the open concept family room is anchored by a cast-stone gas log fireplace with backyard views. Island kitchen has a stone accented breakfast bar, granite counters, S/S appliances and opens to the breakfast room with patio access & nearby utility room. The primary suite includes a sitting area and spa-like bath w/dual vanities, soaking tub, frameless shower and a walk-in closet. Upstairs has a spacious game room, secondary bedrooms w/walk-in closets and two full baths. The oversized backyard has a covered patio and provides the perfect setting for kids, pet play and entertaining, with the community pool just steps away.
For sale
$499,900
3396 Wooded Ln, Conroe, TX 77301
4beds
3,399sqft
Single Family Residence
Built in 2015
10,881 Square Feet Lot
$490,500 Zestimate®
$147/sqft
$59/mo HOA
What's special
Oversized backyardEight-foot entryFormal dining roomGranite countersCovered patioPremium corner lotSoaking tub
- 26 days
- 142
- 8
Likely to sell faster than
Zillow last checked:
Listing updated:
Listed by:
Lizz Sansone TREC #0560588 281-753-0333,
The Agency Houston Sugar Land,
Logan Lester TREC #0673374 832-520-9738,
The Agency Houston Sugar Land
Source: HAR,MLS#: 84971244
Facts & features
Interior
Bedrooms & bathrooms
- Bedrooms: 4
- Bathrooms: 4
- Full bathrooms: 3
- 1/2 bathrooms: 1
Rooms
- Room types: Family Room, Utility Room
Primary bedroom
- Level: First
- Area: 352
- Dimensions: 22X16
Bedroom
- Level: Second
- Area: 216
- Dimensions: 18X12
Bedroom
- Level: Second
- Area: 210
- Dimensions: 15X14
Bedroom
- Level: Second
- Area: 182
- Dimensions: 14X13
Other
- Level: First
- Area: 30
- Dimensions: 6X5
Other
- Level: Second
- Area: 80
- Dimensions: 10X8
Other
- Level: Second
- Area: 77
- Dimensions: 11X7
Breakfast
- Level: First
- Area: 128
- Dimensions: 16X8
Dining room
- Level: First
- Area: 169
- Dimensions: 13X13
Family room
- Level: First
- Area: 416
- Dimensions: 26X16
Game room
- Level: Second
- Area: 368
- Dimensions: 23X16
Kitchen
- Level: First
- Area: 225
- Dimensions: 15X15
Primary bath
- Level: First
- Area: 168
- Dimensions: 14X12
Utility room
- Level: First
- Area: 63
- Dimensions: 9X7
Heating
- Natural Gas, Zoned
Cooling
- Ceiling Fan(s), Electric, Zoned
Appliances
- Included: Disposal, Freestanding Oven, Gas Oven, Microwave, Free-Standing Range, Gas Range, Dishwasher
- Laundry: Electric Dryer Hookup, Gas Dryer Hookup, Washer Hookup
Features
- Balcony, Formal Entry/Foyer, High Ceilings, Primary Bed - 1st Floor, Sitting Area, Walk-In Closet(s)
- Flooring: Carpet, Tile
- Windows: Insulated/Low-E windows, Window Coverings
- Number of fireplaces: 1
- Fireplace features: Gas Log
Interior area
- Total structure area: 3,399
- Total interior livable area: 3,399 sqft
Property
Parking
- Total spaces: 2
- Parking features: Attached, Garage Door Opener, Double-Wide Driveway
- Attached garage spaces: 2
Features
- Stories: 2
- Patio & porch: Covered, Patio/Deck, Porch
- Exterior features: Side Yard, Sprinkler System
- Fencing: Back Yard
Lot
- Size: 10,881 Square Feet
- Features: Back Yard, Corner Lot, Subdivided, Wooded, 0 Up To 1/4 Acre
Details
- Parcel number: 391312
Construction
Type & style
- Home type: SingleFamily
- Architectural style: Traditional
- Property subtype: Single Family Residence
Materials
- Brick, Cement Siding, Stone
- Foundation: Slab
- Roof: Composition
Condition
- New construction: No
- Year built: 2015
Details
- Builder name: Anglia Homes
Utilities & green energy
- Sewer: Public Sewer
- Water: Water District
Green energy
- Energy efficient items: Attic Vents, Thermostat
Community & HOA
Community
- Subdivision: Barton Woods
HOA
- Has HOA: Yes
- Amenities included: Jogging Path, Park, Pool, Trail(s)
- HOA fee: $705 annually
Location
- Region: Conroe
Financial & listing details
- Price per square foot: $147/sqft
- Tax assessed value: $433,360
- Annual tax amount: $10,865
- Date on market: 9/8/2026
- Listing terms: Cash,Conventional,FHA,VA Loan
- Exclusions: See Agent Remarks
- Road surface type: Concrete, Curbs
Estimated market value
$490,500
$466,000 - $515,000
$2,662/mo
Price history
| Date | Event | Price |
|---|---|---|
| 9/8/2026 | Listed for sale | $499,900$147/sqft |
Source:  HAR #84971244 Report a problem HAR #84971244 Report a problem | ||
| 3/29/2018 | Sold | -- |
Source: Agent Provided Report a problem | ||
Public tax history
| Year | Property taxes | Tax assessment |
|---|---|---|
| 2025 | $6,160 -30.8% | $433,360 -6.9% |
| 2024 | $8,904 +44.6% | $465,432 +13.7% |
| 2023 | $6,157 | $409,500 +0.8% |
| 2022 | -- | $406,120 +20% |
| 2021 | $6,748 -2.8% | $338,430 -0.2% |
| 2020 | $6,943 -1.5% | $339,020 +0.5% |
| 2019 | $7,045 -21% | $337,470 +10.9% |
| 2018 | $8,921 -7.8% | $304,290 -7.6% |
| 2017 | $9,673 -10.5% | $329,180 -10.5% |
| 2016 | $10,811 +1297.4% | $367,900 +1465.5% |
| 2015 | $774 | $23,500 -10.2% |
| 2014 | $774 | $26,160 -41% |
| 2009 | -- | $44,330 |
Find assessor info on the county website
Monthly payment
Est. payment
Payment breakdown
Explore the cost of this home by adjusting the details. Changes won't be saved.Climate risks
Neighborhood: 77301
Nearby schools
Schools provided by the listing agent
- Elementary: Patterson Elementary School (Conroe)
- Middle: Stockton Junior High School
- High: Conroe High School
Source: HAR. This data may not be complete. We recommend contacting the local school district to confirm school assignments for this home.
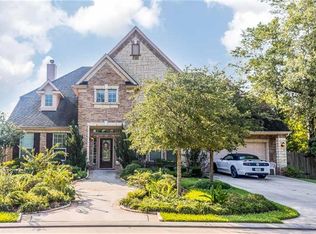
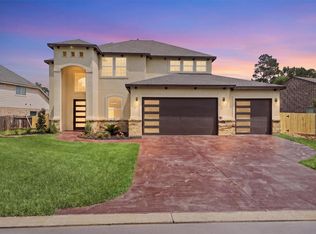
Similar homes
- $484,9005 bd5 ba4k sqft270 Redwood Canyon Trl, Conroe, TX 77301For Sale
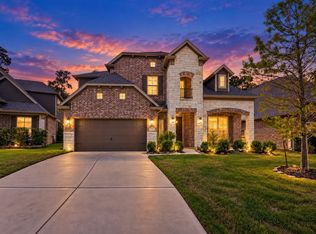 MLS ID #15441007, Giancarlo Yacarine, Keller Williams Realty Metropolitan. HAR
 - $475,0003 bd4 ba3.1k sqft3306 Explorer Way, Conroe, TX 77301For Sale
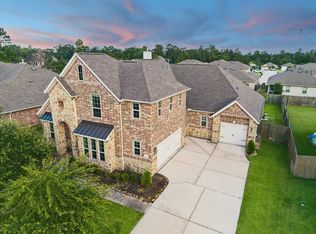 MLS ID #15687577, Ivette Patino, Compass RE Texas, LLC - Memorial. HAR
 - $415,0004 bd4 ba3k sqft2007 Brookmont Dr, Conroe, TX 77301For Sale
 MLS ID #48206720, Tracy Halverson, Corcoran Genesis. HAR
 - $509,5005 bd4 ba3.3k sqft123 Forest Valley Bnd, Conroe, TX 77384For Sale
 MLS ID #53605803, Alina Escobedo, Walzel Properties - Corporate Office. HAR
