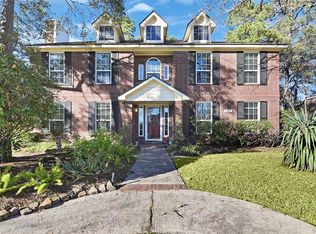
Welcome to your next home in sought-after Oak Ridge North! This spacious 5-bedroom, 3.5-bath home offers plenty of room to live, gather and grow. The flexible floor plan features formal living and dining rooms, a game room and beautiful crown molding. Fresh neutral paint creates a bright, move-in-ready feel, while quartzite countertops throughout add a stylish finishing touch. The updated kitchen and bathrooms blend modern convenience with timeless appeal. Outside, the large backyard provides plenty of space for entertaining, play or relaxing. Additional highlights include a roof replaced in 2015. Conveniently located near The Woodlands, shopping, dining, schools and major roadways, this home offers space, style and an unbeatable location!
For sale
Price cut: $19K (10/6)
$470,000
111 Pine Manor Dr, Conroe, TX 77385
5beds
3,515sqft
Single Family Residence
Built in 1995
10,132 Square Feet Lot
$458,700 Zestimate®
$134/sqft
$-- HOA
What's special
- 4 days
- 107
- 6
Likely to sell faster than
Zillow last checked:
Listing updated:
Listed by:
Kathy Montes TREC #0607424 713-828-0766,
Executive Texas Realty,
Paul Stovall TREC #0830344 281-871-9720,
Executive Texas Realty
Source: HAR,MLS#: 87213653
Facts & features
Interior
Bedrooms & bathrooms
- Bedrooms: 5
- Bathrooms: 4
- Full bathrooms: 3
- 1/2 bathrooms: 1
Primary bedroom
- Level: First
- Area: 252
- Dimensions: 18x14
Bedroom
- Level: Second
- Area: 144
- Dimensions: 12x12
Bedroom
- Level: Second
- Area: 156
- Dimensions: 12x13
Bedroom
- Level: Second
- Area: 165
- Dimensions: 11x15
Bedroom
- Level: Second
- Area: 169
- Dimensions: 13x13
Dining room
- Level: First
- Area: 156
- Dimensions: 13x12
Other
- Level: Second
- Area: 132
- Dimensions: 11x12
Game room
- Level: Second
- Area: 288
- Dimensions: 18x16
Kitchen
- Level: First
- Area: 288
- Dimensions: 18x16
Living room
- Level: First
- Area: 315
- Dimensions: 15x21
Heating
- Natural Gas
Cooling
- Ceiling Fan(s), Electric
Appliances
- Included: Disposal, Refrigerator, Electric Oven, Oven, Microwave, Gas Cooktop, Dishwasher
- Laundry: Electric Dryer Hookup, Gas Dryer Hookup, Washer Hookup
Features
- Crown Molding, High Ceilings, Prewired for Alarm System, Primary Bed - 1st Floor, Walk-In Closet(s)
- Flooring: Carpet, Tile
- Windows: Window Coverings
- Number of fireplaces: 1
- Fireplace features: Gas, Gas Log
Interior area
- Total structure area: 3,515
- Total interior livable area: 3,515 sqft
Video & virtual tour
Property
Parking
- Total spaces: 2
- Parking features: Garage, Detached, Garage Door Opener
- Attached garage spaces: 2
Features
- Stories: 2
- Patio & porch: Patio/Deck
- Exterior features: Sprinkler System
- Has spa: Yes
- Fencing: Back Yard,Partial
Lot
- Size: 10,132 Square Feet
- Features: Back Yard, Subdivided, 0 Up To 1/4 Acre
Details
- Parcel number: 130253
Construction
Type & style
- Home type: SingleFamily
- Architectural style: Traditional
- Property subtype: Single Family Residence
Materials
- Brick, Wood Siding
- Foundation: Slab
- Roof: Composition
Condition
- New construction: No
- Year built: 1995
Utilities & green energy
- Sewer: Public Sewer
- Water: Public
Green energy
- Energy efficient items: Thermostat, Exposure/Shade
Community & HOA
Community
- Security: Prewired for Alarm System
- Subdivision: Oak Ridge North 10
Location
- Region: Conroe
Financial & listing details
- Price per square foot: $134/sqft
- Tax assessed value: $478,865
- Annual tax amount: $9,670
- Date on market: 10/6/2026
- Listing terms: Cash,Conventional,FHA,VA Loan
- Road surface type: Asphalt
Estimated market value
$458,700
$436,000 - $482,000
$4,434/mo
Price history
| Date | Event | Price |
|---|---|---|
| 10/6/2026 | Price change | $470,000-3.9%$134/sqft |
Source:  HAR #87213653 Report a problem HAR #87213653 Report a problem | ||
| 9/11/2026 | Listed for sale | $489,000$139/sqft |
Source: HAR #10626568 Report a problem | ||
Public tax history
| Year | Property taxes | Tax assessment |
|---|---|---|
| 2025 | $3,310 -6.5% | $457,537 +10% |
| 2024 | $3,539 +7.6% | $415,943 +10% |
| 2023 | $3,288 | $378,130 +0.8% |
| 2022 | -- | $375,000 +20% |
| 2021 | $4,925 -1.8% | $312,500 -4.3% |
| 2020 | $5,015 +1.3% | $326,610 +5.6% |
| 2019 | $4,949 -17.4% | $309,370 +6.2% |
| 2018 | $5,989 +24.9% | $291,400 |
| 2017 | $4,797 -2.1% | $291,400 +4.3% |
| 2016 | $4,901 -1.1% | $279,440 +2.3% |
| 2015 | $4,957 | $273,040 +9.7% |
| 2014 | $4,957 | $248,970 +10% |
| 2013 | -- | $226,340 +5.8% |
| 2012 | -- | $214,030 +10% |
| 2011 | -- | $194,570 |
| 2010 | -- | $194,570 -7.9% |
| 2009 | -- | $211,250 +9.1% |
| 2008 | -- | $193,600 -12.5% |
| 2007 | -- | $221,300 +38.3% |
| 2006 | -- | $160,000 |
| 2005 | -- | $160,000 -15.6% |
| 2004 | -- | $189,560 +0.8% |
| 2003 | -- | $188,000 +2.2% |
| 2002 | -- | $184,040 +17.8% |
| 2001 | -- | $156,220 |
Find assessor info on the county website
Monthly payment
Est. payment
Payment breakdown
Explore the cost of this home by adjusting the details. Changes won't be saved.Climate risks
Neighborhood: 77385
Nearby schools
Schools provided by the listing agent
- Elementary: Oak Ridge Elementary School (Conroe)
- Middle: Irons Junior High School
- High: Oak Ridge High School
Source: HAR. This data may not be complete. We recommend contacting the local school district to confirm school assignments for this home.
Similar homes

- $480,0004 bd2 ba2.3k sqft26 N Brooksedge Cir, Spring, TX 77382For Sale
 MLS ID #63934469, Chad Hedrick, eXp Realty LLC. HAR
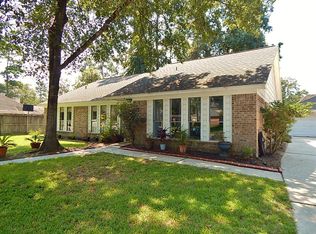
 - $504,9005 bd4 ba4k sqft20426 Long Cypress Dr, Spring, TX 77388For Sale
 MLS ID #39401164, Denee Chitty, NextHome Realty Center. HAR
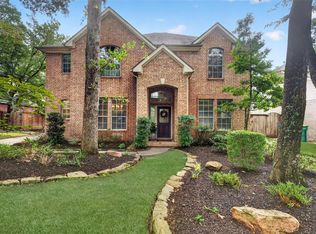
 - $459,9004 bd4 ba3.3k sqft29907 Adobe Falls Dr, Spring, TX 77386For Sale
 MLS ID #67775845, Diane Kink, Keller Williams Realty The Woodlands. HAR
 - $550,0004 bd4 ba3k sqft30 Murmuring Creek Pl, Conroe, TX 77385For Sale
 MLS ID #26553207, Emily Wilcox, Better Homes and Gardens Real Estate Gary Greene - Lake Conroe South. HAR
