MOTIVATED SELLER is ready to make a move and welcomes your offers on 127 N Hawthorne Hollow Circle in Alden Bridge. This 4-bedroom, 2.5-bath home offers classic Woodland's charm, a spacious layout and an oversized lot with room for a future pool, play space and more. A wide covered front porch welcomes you inside to soaring ceilings, abundant natural light, warm wood floors and a refreshed fireplace. The primary suite is downstairs, along with a flexible front room currently used as a study, separate dining space, and an open kitchen/living area with updated stainless appliances. Upstairs are 3 bedrooms, a shared bath with separate vanity areas, and a spacious bonus retreat. Mature trees add privacy front and back. Convenient to I-45, parks, trails, shopping, dining and The Pavilion. Great space, a beautiful lot and a seller ready to move forward. Close to parks, trails, shopping, churches and top rated schools. Bring us an offer we cannot refuse.
For sale
$575,000
127 N Hawthorne Hollow Cir, Conroe, TX 77384
4beds
2,859sqft
Single Family Residence
Built in 2003
9,378 Square Feet Lot
$560,600 Zestimate®
$201/sqft
$-- HOA
What's special
Updated stainless appliancesWarm wood floorsAbundant natural lightRefreshed fireplaceSeparate dining spaceSoaring ceilingsOversized lot
- 15 days
- 294
- 26
Likely to sell faster than
Zillow last checked:
Listing updated:
Listed by:
Julie Bickle TREC #0674893 281-217-7380,
Home Sweet Home Real Estate Group
Source: HAR,MLS#: 28053481
Facts & features
Interior
Bedrooms & bathrooms
- Bedrooms: 4
- Bathrooms: 3
- Full bathrooms: 2
- 1/2 bathrooms: 1
Primary bedroom
- Level: First
- Area: 240
- Dimensions: 16x15
Bedroom
- Level: Second
- Area: 132
- Dimensions: 12x11
Bedroom
- Level: Second
- Area: 132
- Dimensions: 12x11
Bedroom
- Level: Second
- Area: 120
- Dimensions: 12x10
Other
- Level: First
- Area: 154
- Dimensions: 14x11
Dining room
- Level: First
- Area: 132
- Dimensions: 12x11
Family room
- Level: First
- Area: 306
- Dimensions: 18x17
Game room
- Level: Second
- Area: 255
- Dimensions: 17x15
Kitchen
- Level: First
- Area: 165
- Dimensions: 15x11
Utility room
- Level: First
Heating
- Natural Gas, Zoned
Cooling
- Ceiling Fan(s), Electric, Zoned
Appliances
- Included: Disposal, Refrigerator, Electric Oven, Microwave, Gas Range, Dishwasher
- Laundry: Electric Dryer Hookup, Gas Dryer Hookup, Washer Hookup
Features
- High Ceilings, Vaulted Ceiling, Primary Bed - 1st Floor
- Flooring: Carpet, Tile, Vinyl
- Windows: Insulated/Low-E windows, Window Coverings
- Number of fireplaces: 1
- Fireplace features: Gas Log
Interior area
- Total structure area: 2,859
- Total interior livable area: 2,859 sqft
Video & virtual tour
Property
Parking
- Total spaces: 2
- Parking features: Attached, Garage Door Opener, Double-Wide Driveway
- Attached garage spaces: 2
Features
- Stories: 2
- Patio & porch: Patio/Deck, Porch
- Exterior features: Sprinkler System
- Has spa: Yes
- Fencing: Back Yard,Full
Lot
- Size: 9,378 Square Feet
- Features: Back Yard, Subdivided, 0 Up To 1/4 Acre
Details
- Parcel number: 294275
Construction
Type & style
- Home type: SingleFamily
- Architectural style: Traditional
- Property subtype: Single Family Residence
Materials
- Blown-In Insulation, Brick, Cement Siding, Wood Siding
- Foundation: Slab
- Roof: Composition
Condition
- New construction: No
- Year built: 2003
Utilities & green energy
- Water: Water District
Green energy
- Energy efficient items: Thermostat
Community & HOA
Community
- Subdivision: Wdlnds Village Alden Br 86
HOA
- Amenities included: Basketball Court, Playground, Pool, Tennis Court(s), Trail(s)
Location
- Region: Conroe
Financial & listing details
- Price per square foot: $201/sqft
- Tax assessed value: $519,898
- Annual tax amount: $9,737
- Date on market: 10/3/2026
- Listing terms: Cash,Conventional,FHA,VA Loan
- Exclusions: See Exclusions List
- Road surface type: Concrete, Curbs
Estimated market value
$560,600
$533,000 - $589,000
$3,128/mo
Price history
| Date | Event | Price |
|---|---|---|
| 10/3/2026 | Listed for sale | $575,000+82.8%$201/sqft |
Source:  HAR #28053481 Report a problem HAR #28053481 Report a problem | ||
| 10/25/2017 | Sold | -- |
Source: Agent Provided Report a problem | ||
| 9/21/2017 | Pending sale | $314,500$110/sqft |
Source: Coldwell Banker United, Realtors - The Woodlands #77368244 Report a problem | ||
| 8/24/2017 | Price change | $314,500-1.3%$110/sqft |
Source: Coldwell Banker United, Realtors - The Woodlands #77368244 Report a problem | ||
| 7/26/2017 | Listed for sale | $318,500+6.5%$111/sqft |
Source: Coldwell Banker United, REALTORS #77368244 Report a problem | ||
| 4/3/2011 | Listing removed | $299,000$105/sqft |
Source: iseemedia #9099626 Report a problem | ||
| 2/25/2011 | Listed for sale | $299,000+2.4%$105/sqft |
Source: iseemedia #9099626 Report a problem | ||
| 8/10/2010 | Sold | -- |
Source: Agent Provided Report a problem | ||
| 4/24/2010 | Price change | $292,000-2.3%$102/sqft |
Source: Keller Williams Realty #47587854 Report a problem | ||
| 12/13/2009 | Price change | $299,000-2%$105/sqft |
Source: Keller Williams Realty #9099626 Report a problem | ||
| 10/11/2009 | Listed for sale | $305,000$107/sqft |
Source: Keller Williams Realty #9099626 Report a problem | ||
Public tax history
| Year | Property taxes | Tax assessment |
|---|---|---|
| 2025 | $6,744 -0.9% | $519,898 +4.4% |
| 2024 | $6,806 -5.2% | $497,873 -4.4% |
| 2023 | $7,178 | $520,830 +11.6% |
| 2022 | -- | $466,740 +39.8% |
| 2021 | $6,585 -3% | $333,930 0% |
| 2020 | $6,791 -5% | $333,980 -3.4% |
| 2019 | $7,150 -7% | $345,700 +5.8% |
| 2018 | $7,690 +10.8% | $326,650 -0.1% |
| 2017 | $6,937 -7.1% | $327,060 -2.3% |
| 2016 | $7,472 +13.1% | $334,890 +6.3% |
| 2015 | $6,605 | $315,030 +10% |
| 2014 | $6,605 | $286,390 +5% |
| 2013 | -- | $272,650 |
| 2012 | -- | $272,650 |
| 2011 | -- | $272,650 |
| 2010 | -- | $272,650 |
| 2009 | -- | $272,650 |
| 2008 | -- | $272,650 +8.7% |
| 2007 | -- | $250,890 |
| 2006 | -- | $250,890 +9.2% |
| 2005 | -- | $229,820 +325.6% |
| 2004 | -- | $54,000 +100% |
| 2003 | -- | $27,000 -27% |
| 2002 | -- | $37,000 |
Find assessor info on the county website
Monthly payment
Est. payment
Payment breakdown
Explore the cost of this home by adjusting the details. Changes won't be saved.Climate risks
Neighborhood: 77384
Nearby schools
Schools provided by the listing agent
- Elementary: David Elementary School
- Middle: Knox Junior High School
- High: The Woodlands College Park High School
Source: HAR. This data may not be complete. We recommend contacting the local school district to confirm school assignments for this home.

Similar homes
- $519,0003 bd3 ba2.7k sqft10 Surrey Run Pl, Conroe, TX 77384For Sale
 MLS ID #27053820, Christine Kobeck, CB&A, Realtors. HAR
 - $509,5005 bd4 ba3.3k sqft123 Forest Valley Bnd, Conroe, TX 77384For Sale
 MLS ID #53605803, Alina Escobedo, Walzel Properties - Corporate Office. HAR
 - $480,0003 bd3 ba3k sqft705 Fairway Oaks, Conroe, TX 77302For Sale
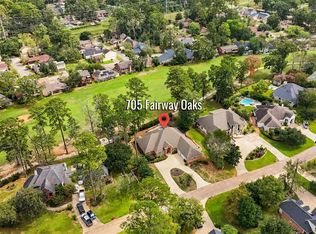 MLS ID #56907195, Bailey Lowe, Gregtxrealty - Central. HAR
 - $615,0005 bd4 ba3.2k sqft58 Deerfern Pl, Spring, TX 77381For Sale
 MLS ID #92998757, Jason Knebel, Greenwood King Properties - Voss Office. HAR
