Welcome to this beautifully appointed 4-bedroom, 3.5-bath home offering 3,753 sq. ft. in a desirable gated community. Situated on an oversized corner lot surrounded by mature trees and beautiful landscaping, this home offers impressive curb appeal from the moment you arrive. Inside, soaring ceilings, rich wood floors, large windows, and an open layout create a warm and inviting atmosphere. The home features a spacious kitchen with granite countertops and oversized island, a large custom closet, abundant storage throughout, tandem garage with EV charging station, recently replaced HVAC, and updated pool equipment. Step outside to your own private backyard oasis featuring a travertine pool & spa, outdoor kitchen, fireplace, covered patio, custom water feature, and built-in seating. A truly special home designed for comfortable living and unforgettable entertaining—come experience it for yourself!
Pending
$579,000
18115 Stockton Springs Dr, Spring, TX 77379
4beds
3,753sqft
Single Family Residence
Built in 2008
10,476 Square Feet Lot
$564,700 Zestimate®
$154/sqft
$103/mo HOA
What's special
- 43 days
- 454
- 55
Zillow last checked:
Listing updated:
Listed by:
Cristian Escudero TREC #0645309 281-468-1064,
CB&A, Realtors
Source: HAR,MLS#: 69307944
Facts & features
Interior
Bedrooms & bathrooms
- Bedrooms: 4
- Bathrooms: 4
- Full bathrooms: 3
- 1/2 bathrooms: 1
Primary bedroom
- Level: First
- Area: 370.6
- Dimensions: 21.8 x 17
Bedroom
- Level: Second
- Area: 151.2
- Dimensions: 14x10.8
Bedroom
- Level: Fourth
- Area: 130
- Dimensions: 10x13
Bedroom
- Level: Third
- Area: 132
- Dimensions: 11x12
Heating
- Natural Gas
Cooling
- Ceiling Fan(s), Electric
Appliances
- Included: Disposal, Trash Compactor, Microwave, Dishwasher
- Laundry: Electric Dryer Hookup, Gas Dryer Hookup
Features
- Crown Molding, Dry Bar, High Ceilings, Prewired for Alarm System, Primary Bed - 1st Floor, Sitting Area
- Number of fireplaces: 1
- Fireplace features: Outside, Gas Log
Interior area
- Total structure area: 3,753
- Total interior livable area: 3,753 sqft
Property
Parking
- Total spaces: 3
- Parking features: Attached, Tandem, Garage Door Opener
- Attached garage spaces: 3
Features
- Stories: 2
- Patio & porch: Covered, Porch
- Exterior features: Side Yard, Sprinkler System
- Has private pool: Yes
- Pool features: Gunite, Heated, In Ground, Salt Water
- Has spa: Yes
- Spa features: Spa/Hot Tub
- Fencing: Full
Lot
- Size: 10,476 Square Feet
- Features: Back Yard, Cleared, Corner Lot, 0 Up To 1/4 Acre
Details
- Parcel number: 1282870040038
Construction
Type & style
- Home type: SingleFamily
- Architectural style: Traditional
- Property subtype: Single Family Residence
Materials
- Brick, Stucco
- Foundation: Slab
- Roof: Composition
Condition
- New construction: No
- Year built: 2008
Utilities & green energy
- Water: Water District
Green energy
- Energy efficient items: HVAC
Community & HOA
Community
- Security: Prewired for Alarm System
- Subdivision: Terravista Sec 01
HOA
- Has HOA: Yes
- HOA fee: $1,237 annually
Location
- Region: Spring
Financial & listing details
- Price per square foot: $154/sqft
- Tax assessed value: $523,360
- Annual tax amount: $12,167
- Date on market: 9/13/2026
- Listing terms: Cash,Conventional,FHA,Texas Veterans Land Board,VA Loan
- Road surface type: Concrete
Estimated market value
$564,700
$536,000 - $593,000
$4,357/mo
Price history
| Date | Event | Price |
|---|---|---|
| 10/21/2026 | Pending sale | $579,000$154/sqft |
Source:  HAR #69307944 Report a problem | ||
| 9/16/2026 | Listed for sale | $579,000+7.2%$154/sqft |
Source: HAR #69307944 Report a problem | ||
| 4/2/2022 | Listing removed | -- |
Source: HAR #77809293 Report a problem | ||
| 2/27/2022 | Pending sale | $539,900$144/sqft |
Source: HAR #77809293 Report a problem | ||
| 2/24/2022 | Price change | $539,900+3.8%$144/sqft |
Source: HAR #77809293 Report a problem | ||
| 2/12/2022 | Pending sale | $519,900$139/sqft |
Source: HAR #77809293 Report a problem | ||
| 2/10/2022 | Listed for sale | $519,900$139/sqft |
Source: HAR #77809293 Report a problem | ||
Public tax history
| Year | Property taxes | Tax assessment |
|---|---|---|
| 2025 | $7,458 -11.5% | $523,360 -6.8% |
| 2024 | $8,431 +10.2% | $561,756 +5.4% |
| 2023 | $7,653 +49.1% | $532,999 +12.3% |
| 2022 | $5,134 | $474,786 +29% |
| 2021 | -- | $368,164 |
| 2020 | $5,219 +279.5% | $368,164 |
| 2019 | $1,375 -85.3% | $368,164 +4.8% |
| 2018 | $9,370 | $351,443 |
| 2017 | $9,370 0% | $351,443 |
| 2016 | $9,375 +11.4% | $351,443 +2.8% |
| 2015 | $8,413 | $341,928 +9.9% |
| 2014 | $8,413 | $311,051 +10.2% |
| 2013 | -- | $282,213 |
| 2012 | -- | $282,213 |
| 2011 | -- | $282,213 -10.2% |
| 2010 | -- | $314,327 -4.4% |
| 2009 | -- | $328,923 |
Find assessor info on the county website
Monthly payment
Est. payment
Payment breakdown
Explore the cost of this home by adjusting the details. Changes won't be saved.Climate risks
Neighborhood: 77379
Nearby schools
Schools provided by the listing agent
- Elementary: Benfer Elementary School
- Middle: Strack Intermediate School
- High: Klein High School
Source: HAR. This data may not be complete. We recommend contacting the local school district to confirm school assignments for this home.
- $480,9004 bd3 ba2.9k sqft18111 Stockton Springs Dr, Spring, TX 77379Off Market
- $489,2005 bd4 ba4k sqft5611 Harpost Mnr, Spring, TX 77379Off Market
- $490,4003 bd2 ba3.2k sqft18203 Stockton Springs Dr, Spring, TX 77379Off Market
- $493,2005 bd3 ba4.3k sqft18107 Stockton Springs Dr, Spring, TX 77379Off Market
Similar homes
- $565,0004 bd4 ba3.8k sqft22 Stonegate Park Ct, Spring, TX 77379For Sale
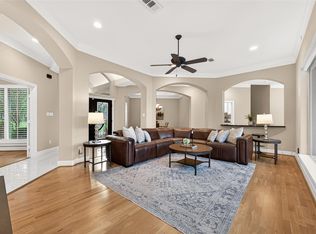 MLS ID #62399984, Chantelle Vilaverde, Real Properties. HAR
- $585,0004 bd4 ba3.8k sqft6931 Lotus Creek Ct, Spring, TX 77379For Sale
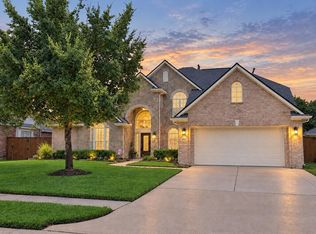 MLS ID #29380302, Tiffany Payne, RE/MAX Integrity. HAR
- $649,9004 bd3 ba3.4k sqft18622 Yorkshire Manor Ct, Spring, TX 77379For Sale
 MLS ID #47651856, Carl Mattaliano, Keller Williams Realty Professionals. HAR
- $559,9004 bd4 ba4.1k sqft4315 Sanctuary Halls, Spring, TX 77388For Sale
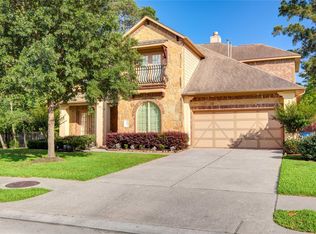 MLS ID #19732450, Laura Bello, RE/MAX Partners. HAR
