Welcome home to the perfect blend of space, privacy, and convenience in this exceptional 5/3.5 home zoned to highly acclaimed TMHS in Tomball ISD. Backing to wooded nature trails with no rear neighbors, this home offers privacy, peaceful views & gated access to an interconnected trail system, linking 10 neighborhoods. Inside, you’ll find beautiful vinyl plank flooring (April 2026), soaring ceilings, architectural details & a light-filled 2-story living area with a gas fireplace w/ views of the relaxing backyard. The spacious, gourmet kitchen features SS appliances, double ovens, gas cooktop, granite countertops, abundant cabinetry & a walk-in pantry. The HUGE primary suite offers plenty of room for a sitting area, while upstairs features 4 spacious bedrooms w/ walk-in closets & a massive 19x19 gameroom/flex space. Enjoy the large covered patio, oversized backyard, ready for your backyard oasis, and beautiful, front lawn w/ app-controlled low voltage landscape lighting.
For sale
Price cut: $9.1K (7/10)
$569,900
14422 Lakepointe Bend Ln, Cypress, TX 77429
5beds
4,181sqft
:
Get pre-qualified$4,619/mo
Single Family Residence
Built in 2013
9,160 Square Feet Lot
$555,700 Zestimate®
$136/sqft
$80/mo HOA
What's special
Oversized backyardLarge covered patioGranite countertopsBeautiful vinyl plank flooringPeaceful viewsSoaring ceilingsDouble ovens
- 26 days |
- 285 |
- 21 |
Zillow last checked:
Listing updated:
Listed by:
Missy Plaxco TREC #0741897 832-696-2433,
CB&A, Realtors
Source: HAR,MLS#: 86953726
Facts & features
Interior
Bedrooms & bathrooms
- Bedrooms: 5
- Bathrooms: 4
- Full bathrooms: 3
- 1/2 bathrooms: 1
Rooms
- Room types: Utility Room
Primary bedroom
- Level: First
- Area: 306
- Dimensions: 18x17
Bedroom
- Level: Second
- Area: 169
- Dimensions: 13x13
Bedroom
- Level: Second
- Area: 182
- Dimensions: 14x13
Bedroom
- Level: Second
- Area: 169
- Dimensions: 13x13
Bedroom
- Level: Second
- Area: 156
- Dimensions: 13x12
Other
- Level: First
- Area: 169
- Dimensions: 13x13
Breakfast
- Level: First
- Area: 169
- Dimensions: 13x13
Dining room
- Level: First
- Area: 208
- Dimensions: 16x13
Game room
- Level: Second
- Area: 361
- Dimensions: 19x19
Kitchen
- Level: First
- Area: 180
- Dimensions: 15x12
Heating
- Natural Gas
Cooling
- Ceiling Fan(s), Electric
Appliances
- Included: Disposal, Double Oven, Electric Oven, Microwave, Gas Cooktop, Dishwasher
- Laundry: Electric Dryer Hookup, Gas Dryer Hookup, Washer Hookup
Features
- Crown Molding, Formal Entry/Foyer, High Ceilings, Prewired for Alarm System, Primary Bed - 1st Floor, Sitting Area, Walk-In Closet(s)
- Flooring: Carpet, Tile, Vinyl
- Windows: Insulated/Low-E windows, Window Coverings
- Number of fireplaces: 1
- Fireplace features: Gas Log
Interior area
- Total structure area: 4,181
- Total interior livable area: 4,181 sqft
Property
Parking
- Total spaces: 2
- Parking features: Attached, Garage Door Opener
- Attached garage spaces: 2
Features
- Stories: 2
- Patio & porch: Covered, Patio/Deck
- Exterior features: Back Green Space, Sprinkler System
- Has spa: Yes
- Fencing: Back Yard,Full
Lot
- Size: 9,160 Square Feet
- Features: Back Yard, Subdivided, 0 Up To 1/4 Acre
Details
- Parcel number: 1333130010004
Construction
Type & style
- Home type: SingleFamily
- Architectural style: Traditional
- Property subtype: Single Family Residence
Materials
- Batts Insulation, Blown-In Insulation, Brick, Cement Siding
- Foundation: Slab
- Roof: Composition
Condition
- New construction: No
- Year built: 2013
Utilities & green energy
- Water: Water District
Green energy
- Energy efficient items: Attic Vents, Thermostat, HVAC
Community & HOA
Community
- Features: Subdivision Tennis Court
- Security: Prewired for Alarm System
- Subdivision: Lakes/Northpointe Sec 12
HOA
- Has HOA: Yes
- Amenities included: Jogging Path, Park, Party Room, Picnic Area, Playground, Pond, Pool, Tennis Court(s), Trail(s)
- HOA fee: $960 annually
Location
- Region: Cypress
Financial & listing details
- Price per square foot: $136/sqft
- Tax assessed value: $544,142
- Annual tax amount: $15,186
- Date on market: 7/10/2026
- Listing terms: Cash,Conventional,FHA,VA Loan
- Exclusions: Shelving Units In Garage.
- Ownership: Full Ownership
- Road surface type: Concrete, Curbs
Estimated market value
$555,700
$528,000 - $583,000
$3,859/mo
Price history
| Date | Event | Price |
|---|---|---|
| 7/10/2026 | Price change | $569,900-1.6%$136/sqft |
Source:  HAR #86953726 Report a problem HAR #86953726 Report a problem | ||
| 6/18/2026 | Price change | $579,000-1.7%$138/sqft |
Source: HAR #69335483 Report a problem | ||
| 5/7/2026 | Listed for sale | $589,000$141/sqft |
Source: HAR #69335483 Report a problem | ||
Public tax history
| Year | Property taxes | Tax assessment |
|---|---|---|
| 2025 | $7,421 +8.5% | $544,142 -1% |
| 2024 | $6,842 +15.2% | $549,533 -1.7% |
| 2023 | $5,937 +7.6% | $558,829 +12.9% |
| 2022 | $5,518 | $494,932 +28% |
| 2021 | -- | $386,790 +11.7% |
| 2020 | $4,911 -5.2% | $346,375 -3.8% |
| 2019 | $5,182 -50.9% | $360,155 +9.1% |
| 2018 | $10,562 | $330,000 -6.2% |
| 2017 | $10,562 -0.4% | $351,749 |
| 2016 | $10,602 +11.8% | $351,749 |
| 2015 | $9,486 | $351,749 +17.5% |
| 2014 | $9,486 | $299,343 |
Find assessor info on the county website
Monthly payment
Est. payment
Payment breakdown
Explore the cost of this home by adjusting the details. Changes won't be saved.Climate risks
Neighborhood: Northpointe
Nearby schools
GreatSchools rating
- 10/10Northpointe Intermediate SchoolGrades: 5-6Distance: 1.6 mi
- 10/10Willow Wood Junior High SchoolGrades: 7-8Distance: 1.5 mi
- 9/10Tomball Memorial High SchoolGrades: 9-12Distance: 1.6 mi
Schools provided by the listing agent
- Elementary: Lakewood Elementary School (Tomball)
- Middle: Willow Wood Junior High School
- High: Tomball Memorial H S
Source: HAR. This data may not be complete. We recommend contacting the local school district to confirm school assignments for this home.
- $484,0005 bd3 ba3.9k sqft14418 Lakepointe Bend Ln, Cypress, TX 77429Off Market
- $552,9004 bd3 ba3.4k sqft14426 Lakepointe Bend Ln, Cypress, TX 77429Off Market
- $7510.34 acresLakepointe Bend Ln, Cypress, TX 77429Off Market
- $561,9005 bd4 ba4k sqft14414 Lakepointe Bend Ln, Cypress, TX 77429Off Market

- $452,0004 bd3 ba3k sqft14430 Lakepointe Bend Ln, Cypress, TX 77429Off Market
- $469,9004 bd2 ba2.8k sqft14419 Lakepointe Bend Ln, Cypress, TX 77429Off Market
- $487,2004 bd3 ba3.5k sqft14423 Lakepointe Bend Ln, Cypress, TX 77429Off Market
- $530,8004 bd4 ba3.4k sqft14410 Lakepointe Bend Ln, Cypress, TX 77429Off Market
A local agent can set up tours, give advice and negotiate with sellers.
A local lender can help you make sure your offer is ready when you are.
Similar homes
- $574,5005 bd4 ba4k sqft15306 Stoneridge Park Ln, Cypress, TX 77429For Sale
 MLS ID #22348393, Tara Anderson, Keller Williams Realty Metropolitan. HAR
 - $418,0003 bd3 ba2.7k sqft14415 Lakepointe Bend Ln, Cypress, TX 77429For Sale
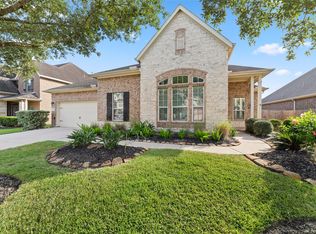 MLS ID #13907956, Missy Plaxco, CB&A, Realtors. HAR
 - $625,0004 bd4 ba3.9k sqft15618 Stable Lake Dr, Cypress, TX 77429For Sale
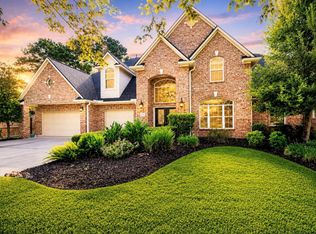 MLS ID #22607787, Alex Tarre-Townsend, NextHome Realty Center. HAR
 - $589,0005 bd4 ba3.3k sqft14203 Chapel Hollow Ln, Cypress, TX 77429For Sale
 MLS ID #63936140, Janna Sanders, Keller Williams Realty Professionals. HAR
 - $599,9004 bd4 ba3.2k sqft18514 Hope Mill Ct, Cypress, TX 77429For SaleMLS ID #50532509, Chris Gordon-Garza, McCallum Realty. HAR
- $535,0004 bd3 ba2.8k sqft13730 Lawrence Trace Ct, Cypress, TX 77429For SaleMLS ID #24649378, Lori Craft, Origin Realty Group. HAR
- $465,0004 bd4 ba3.7k sqft14310 Fable Ct, Cypress, TX 77429For SaleMLS ID #56373296, Gina Wesneske, Zuri Properties. HAR
- $515,0004 bd4 ba3.1k sqft12506 Northpointe Ridge Ln, Tomball, TX 77377For SaleMLS ID #86607800, Austin Davis, Compass RE Texas, LLC - The Woodlands. HAR
- $489,9004 bd4 ba2.9k sqft13926 Wessex Park Dr, Cypress, TX 77429For SaleMLS ID #25810138, Katy Walston, Keller Williams Realty Professionals. HAR
- $385,0004 bd3 ba3.1k sqft14007 Mohave Way Dr, Cypress, TX 77429For SaleMLS ID #35543749, Cydney Parker, CB&A, Realtors. HAR
- $595,0005 bd4 ba3.7k sqft16215 Morning Pine Trl, Cypress, TX 77433For SaleMLS ID #69789461, Jeremy Kartchner, Covenant Properties Real Estate. HAR
- $499,9994 bd3 ba2.9k sqft12427 Pedder Way Dr, Tomball, TX 77377For SaleMLS ID #77413508, Oneal Texada, Better Homes and Gardens Real Estate Gary Greene - Lake Houston. HAR
- $590,0004 bd4 ba3.4k sqft20222 Monica Joyce Ln, Cypress, TX 77433For SaleMLS ID #14818098, Griselda Borrero, Real Broker, LLC. HAR
- $429,9004 bd3 ba2.5k sqft13026 Vivienne Westmoreland Dr, Cypress, TX 77429For SaleMLS ID #50564366, Bridgette Crawford, RE/MAX Integrity. HAR
- $579,0004 bd4 ba3.7k sqft11027 Hilltop Park Ln, Cypress, TX 77433For SaleMLS ID #98946758, Shelley Odom, Keller Williams Realty The Woodlands. HAR
- $599,9004 bd4 ba3.8k sqft6931 Lotus Creek Ct, Spring, TX 77379For SaleMLS ID #29380302, Tiffany Payne, RE/MAX Integrity. HAR
- $535,0005 bd5 ba3.7k sqft5802 Layton Meadows Ln, Spring, TX 77379For SaleMLS ID #63202860, Jae Ahn, Truss Real Estate | SERHANT.. HAR
- $526,5005 bd4 ba3.9k sqft19314 Stanton Lake Dr, Cypress, TX 77433For SaleMLS ID #16807653, Efinalia Casarta, Famoso Realty. HAR
- $675,0004 bd4 ba3.9k sqft11710 Oakshield Ln, Cypress, TX 77433For SaleMLS ID #32227094, LaShonda Petties, Blair Realty Group. HAR
- $529,9005 bd4 ba3.3k sqft25302 Hillside Meadow Dr, Spring, TX 77389For SaleMLS ID #31893410, Brooke Houston, Texas Real Estate Pro. HAR
