Beautiful 4 Bed/3.5 Bath w/Private Backyard Oasis, 3 Car Garage and inviting front porch on an Oversized Lot in Coles Crossing! Some features & upgrades include; Ext Wood Laminate Floors, Formal Dining or Study, Large 2 story Family Rm w/center fireplace overlooks Private Oasis & Open to Spacious Kitchen w/42" Cabinets, Granite Counters, Gas Cooktop, Walk in Pantry and Breakfast Rm, Oversized Downstairs Master Suite and Bath, Head upstairs to find the Large Game Room, 3 good sized bedrooms and 2 full bathrooms, Enjoy your Backyard Paradise w/Sparkling Pool & Spa w/Lush Landscaping, Lounge and Play areas + plenty of Green Space, Plus Much More! Coles Crossing features miles of walking trails, indoor fitness center, community center, tennis courts, parks, fishing ponds & community pools. Zoned to Highly Acclaimed CFISD Schools! Close to 290, SH 249, 99, Grocery, Retail, Restaurants + more!
For sale
Price cut: $10K (7/9)
$489,900
13926 Wessex Park Dr, Cypress, TX 77429
4beds
2,931sqft
Single Family Residence
Built in 2006
10,132 Square Feet Lot
$483,800 Zestimate®
$167/sqft
$83/mo HOA
What's special
Private backyard oasisExt wood laminate floorsGranite countersFormal dining or studyLush landscapingLounge and play areasOversized lot
- 132 days
- 466
- 29
Zillow last checked:
Listing updated:
Listed by:
Katy Walston TREC #0570059 713-320-1479,
Keller Williams Realty Professionals
Source: HAR,MLS#: 25810138
Facts & features
Interior
Bedrooms & bathrooms
- Bedrooms: 4
- Bathrooms: 4
- Full bathrooms: 3
- 1/2 bathrooms: 1
Rooms
- Room types: Family Room, Utility Room
Primary bathroom
- Features: Primary Bath: Double Sinks, Primary Bath: Jetted Tub, Primary Bath: Separate Shower, Secondary Bath(s): Tub/Shower Combo
Kitchen
- Features: Breakfast Bar, Kitchen open to Family Room, Walk-in Pantry
Heating
- Natural Gas
Cooling
- Ceiling Fan(s), Electric
Appliances
- Included: Disposal, Convection Oven, Double Oven, Gas Oven, Microwave, Gas Range, Dishwasher
Features
- Formal Entry/Foyer, High Ceilings, Primary Bed - 1st Floor, Split Plan, Walk-In Closet(s)
- Flooring: Carpet, Concrete, Laminate, Tile
- Windows: Insulated/Low-E windows
- Number of fireplaces: 1
Interior area
- Total structure area: 2,931
- Total interior livable area: 2,931 sqft
Video & virtual tour
Property
Parking
- Total spaces: 3
- Parking features: Attached, Garage Door Opener
- Attached garage spaces: 3
Features
- Stories: 2
- Patio & porch: Covered, Porch
- Exterior features: Sprinkler System
- Has private pool: Yes
- Pool features: Gunite, Heated, In Ground, Pool/Spa Combo
- Has spa: Yes
- Fencing: Back Yard
Lot
- Size: 10,132 Square Feet
- Features: Subdivided, 0 Up To 1/4 Acre
Details
- Parcel number: 1234700030030
Construction
Type & style
- Home type: SingleFamily
- Architectural style: Traditional
- Property subtype: Single Family Residence
Materials
- Blown-In Insulation, Brick, Cement Siding
- Foundation: Slab
- Roof: Composition
Condition
- New construction: No
- Year built: 2006
Utilities & green energy
- Water: Water District
Green energy
- Energy efficient items: Attic Vents, Thermostat
Community & HOA
Community
- Subdivision: Coles Crossing
HOA
- Has HOA: Yes
- Amenities included: Clubhouse, Fitness Center, Jogging Path, Paid Patrol, Park, Picnic Area, Playground, Pond, Pool, Stocked Pond, Tennis Court(s), Trail(s)
- HOA fee: $1,000 annually
Location
- Region: Cypress
Financial & listing details
- Price per square foot: $167/sqft
- Tax assessed value: $519,785
- Annual tax amount: $11,335
- Date on market: 4/23/2026
- Listing terms: Cash,Conventional,FHA,Other,VA Loan
- Road surface type: Concrete, Curbs, Gutters
Estimated market value
$483,800
$460,000 - $508,000
$3,758/mo
Price history
| Date | Event | Price |
|---|---|---|
| 7/9/2026 | Price change | $489,900-2%$167/sqft |
Source:  HAR #25810138 Report a problem HAR #25810138 Report a problem | ||
| 4/23/2026 | Price change | $499,900-4.8%$171/sqft |
Source: HAR #25810138 Report a problem | ||
| 11/12/2025 | Price change | $525,000+5.2%$179/sqft |
Source: HAR #11167707 Report a problem | ||
| 10/29/2025 | Price change | $499,000-5%$170/sqft |
Source: HAR #11167707 Report a problem | ||
| 9/24/2025 | Price change | $524,9990%$179/sqft |
Source: HAR #11167707 Report a problem | ||
| 8/27/2025 | Price change | $525,000-3.7%$179/sqft |
Source: HAR #75784034 Report a problem | ||
| 7/21/2025 | Price change | $545,000-0.9%$186/sqft |
Source: HAR #75784034 Report a problem | ||
| 6/24/2025 | Listed for sale | $550,000+69.2%$188/sqft |
Source: HAR #75784034 Report a problem | ||
| 9/30/2016 | Sold | -- |
Source: Agent Provided Report a problem | ||
| 8/28/2016 | Pending sale | $325,000$111/sqft |
Source: RE/MAX Compass #94306139 Report a problem | ||
| 8/20/2016 | Listed for sale | $325,000$111/sqft |
Source: RE/MAX Compass #94306139 Report a problem | ||
| 8/13/2016 | Pending sale | $325,000$111/sqft |
Source: RE/MAX Compass #94306139 Report a problem | ||
| 7/21/2016 | Price change | $325,000-3%$111/sqft |
Source: RE/MAX Compass #94306139 Report a problem | ||
| 6/23/2016 | Price change | $335,000-4.3%$114/sqft |
Source: RE/MAX Compass #94306139 Report a problem | ||
| 6/3/2016 | Listed for sale | $350,000$119/sqft |
Source: RE/MAX Compass #94306139 Report a problem | ||
Public tax history
| Year | Property taxes | Tax assessment |
|---|---|---|
| 2025 | $3,304 +6.4% | $519,785 -0.9% |
| 2024 | $3,105 +20.2% | $524,577 +0.2% |
| 2023 | $2,583 +7.5% | $523,536 +11.2% |
| 2022 | $2,403 | $470,676 +25.5% |
| 2021 | -- | $375,076 +9.9% |
| 2020 | $2,205 -0.7% | $341,218 +0.9% |
| 2019 | $2,221 -68.7% | $338,331 +9.1% |
| 2018 | $7,088 | $310,000 |
| 2017 | $7,088 +6.1% | $310,000 |
| 2016 | $6,683 +3.1% | $310,000 |
| 2015 | $6,480 | $310,000 +6.9% |
| 2014 | $6,480 | $290,000 +2% |
| 2013 | -- | $284,433 +8.6% |
| 2012 | -- | $262,000 |
| 2011 | -- | $262,000 -6.8% |
| 2010 | -- | $281,008 +15.6% |
| 2009 | -- | $243,000 +33.4% |
| 2007 | -- | $182,205 +422.1% |
| 2006 | -- | $34,900 |
Find assessor info on the county website
Monthly payment
Est. payment
Payment breakdown
Explore the cost of this home by adjusting the details. Changes won't be saved.Climate risks
Neighborhood: Coles Crossing
Nearby schools
Schools provided by the listing agent
- Elementary: Sampson Elementary School
- Middle: Spillane Middle School
- High: Cypress Woods High School
Source: HAR. This data may not be complete. We recommend contacting the local school district to confirm school assignments for this home.

Similar homes
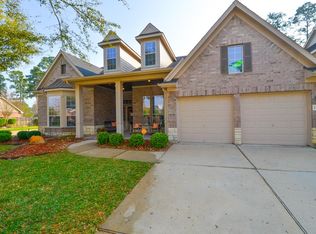
- $484,9904 bd4 ba3k sqft13711 Layton Hills Dr, Cypress, TX 77429For Sale
 MLS ID #16787608, Mark Dimas, Realty Of America, LLC. HAR
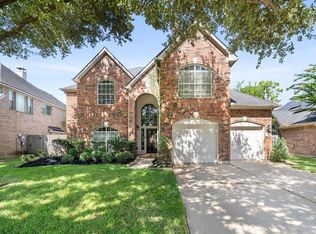
 - $495,0004 bd2 ba2.4k sqft13739 Sherburn Manor Dr, Cypress, TX 77429For Sale
 MLS ID #13805476, Jimmy Franklin, eXp Realty LLC. HAR
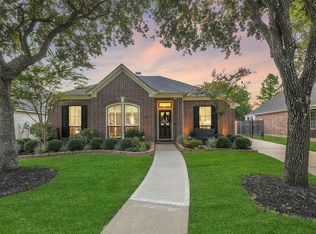
 - $439,0003 bd3 ba2.7k sqft13607 Indigo Spires Dr, Cypress, TX 77429For Sale
 MLS ID #20477566, Johanna Abad, Tommy Ruland Properties, Inc. HAR
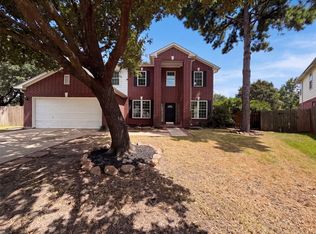
 - $426,0006 bd3 ba3.9k sqft16507 Cypress Brook Ct, Cypress, TX 77429For Sale
 MLS ID #95064596, Amber Broadway, Opendoor Brokerage, LLC. HAR
