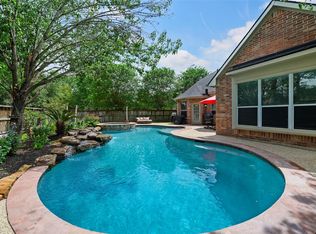
Stunning 2-story retreat with private pool & Spa. Welcome to this impeccably maintained D.R. Horton masterpiece in the sought-after Regency Forest community. Soaring high ceilings and a formal foyer invites you into the light-filled floor plan. This traditional home offer a perfect open-concept layout, blending sophisticated formal spaces with a backyard oasis designed for the ultimate Texas lifestyle. Home features a gas cooktop, granite countertops with seamless flow into the breakfast room and den. Primary suite conveniently located on the 1st floor with a spa like-ensuite, whirlpool jetted tub, walk in closet, separate shower and dual vanities. Upstairs has 3 spacious bedrooms and game room. A mix of hardwood, tile and plush carpet, complemented by a double sided gas log fireplace in family room. Property is protected by an automatic driveway gate and features a detached 3-car garage. Zoned to highly acclaimed Cypress Fairbanks ISD and minutes from shopping, hospitals & restaurants
For sale
$445,000
11815 Regency Forest Dr, Cypress, TX 77429
4beds
3,255sqft
:
Get pre-qualified$3,617/mo
Single Family Residence
Built in 1999
9,361 Square Feet Lot
$433,000 Zestimate®
$137/sqft
$40/mo HOA
What's special
Private pool and spaSoaring high ceilingsFormal foyerLight-filled floor planGranite countertopsWhirlpool jetted tubAutomatic driveway gate
- 33 days |
- 441 |
- 39 |
Zillow last checked:
Listing updated:
Listed by:
Andrea Dunn TREC #0585332 832-524-0535,
Keller Williams Realty Professionals,
Recy Dunn
Source: HAR,MLS#: 6729261
Facts & features
Interior
Bedrooms & bathrooms
- Bedrooms: 4
- Bathrooms: 4
- Full bathrooms: 3
- 1/2 bathrooms: 1
Rooms
- Room types: Den, Utility Room
Primary bathroom
- Features: Half Bath, Primary Bath: Double Sinks, Primary Bath: Jetted Tub, Primary Bath: Separate Shower, Secondary Bath(s): Tub/Shower Combo, Vanity Area
Kitchen
- Features: Kitchen Island, Kitchen open to Family Room, Pantry, Walk-in Pantry
Heating
- Natural Gas
Cooling
- Ceiling Fan(s), Electric
Appliances
- Included: Disposal, Dryer, Refrigerator, Washer, Electric Oven, Microwave, Gas Cooktop, Dishwasher
- Laundry: Electric Dryer Hookup, Gas Dryer Hookup, Washer Hookup
Features
- Crown Molding, Formal Entry/Foyer, High Ceilings, 3 Bedrooms Up, Primary Bed - 1st Floor, Walk-In Closet(s)
- Flooring: Carpet, Tile, Wood
- Windows: Insulated/Low-E windows, Window Coverings
- Number of fireplaces: 1
Interior area
- Total structure area: 3,255
- Total interior livable area: 3,255 sqft
Video & virtual tour
Property
Parking
- Total spaces: 3
- Parking features: Driveway Gate, Garage
- Attached garage spaces: 3
Features
- Stories: 2
- Exterior features: Sprinkler System
- Has private pool: Yes
- Pool features: Gunite, In Ground, Pool/Spa Combo
- Has spa: Yes
- Spa features: Spa/Hot Tub, Private
- Fencing: Back Yard
Lot
- Size: 9,361 Square Feet
- Features: Back Yard, Cul-De-Sac, Subdivided, 0 Up To 1/4 Acre
Details
- Parcel number: 1195890030033
Construction
Type & style
- Home type: SingleFamily
- Architectural style: Traditional
- Property subtype: Single Family Residence
Materials
- Brick, Cement Siding
- Foundation: Slab
- Roof: Composition
Condition
- New construction: No
- Year built: 1999
Utilities & green energy
- Sewer: Public Sewer
- Water: Water District
Green energy
- Energy efficient items: Attic Vents, Thermostat
Community & HOA
Community
- Subdivision: Regency Forest Amd
HOA
- Has HOA: Yes
- HOA fee: $475 annually
Location
- Region: Cypress
Financial & listing details
- Price per square foot: $137/sqft
- Tax assessed value: $396,433
- Annual tax amount: $8,899
- Date on market: 7/1/2026
- Listing terms: Cash,Conventional,FHA,VA Loan
- Road surface type: Concrete, Curbs, Gutters
Estimated market value
$433,000
$411,000 - $455,000
$3,837/mo
Price history
| Date | Event | Price |
|---|---|---|
| 7/1/2026 | Listed for sale | $445,000$137/sqft |
Source:  HAR #6729261 Report a problem HAR #6729261 Report a problem | ||
| 6/30/2026 | Listing removed | $445,000$137/sqft |
Source: HAR #12811968 Report a problem | ||
| 3/3/2026 | Price change | $445,000-5%$137/sqft |
Source: HAR #12811968 Report a problem | ||
| 1/27/2026 | Listed for sale | $468,500+32%$144/sqft |
Source: HAR #12811968 Report a problem | ||
| 7/25/2019 | Listing removed | $355,000$109/sqft |
Source: Keller Williams Professionals #12257796 Report a problem | ||
| 6/10/2019 | Pending sale | $355,000$109/sqft |
Source: Keller Williams Realty Professionals #12257796 Report a problem | ||
| 5/11/2019 | Listed for sale | $355,000$109/sqft |
Source: Keller Williams Professionals #12257796 Report a problem | ||
Public tax history
| Year | Property taxes | Tax assessment |
|---|---|---|
| 2025 | $2,929 +1.8% | $396,433 -1.1% |
| 2024 | $2,876 +13.4% | $400,751 -6.2% |
| 2023 | $2,537 +8.9% | $427,253 +6.9% |
| 2022 | $2,330 | $399,582 +23.7% |
| 2021 | -- | $323,012 +7.7% |
| 2020 | $2,168 +13.5% | $299,926 +15.2% |
| 2019 | $1,910 -67.5% | $260,261 -10.6% |
| 2018 | $5,880 | $291,203 +5.9% |
| 2017 | $5,880 -0.8% | $274,992 |
| 2016 | $5,925 +16.3% | $274,992 |
| 2015 | $5,095 | $274,992 +10.2% |
| 2014 | $5,095 | $249,481 +20.1% |
| 2013 | -- | $207,693 |
| 2012 | -- | $207,693 |
| 2011 | -- | $207,693 |
| 2010 | -- | $207,693 -7.3% |
| 2009 | -- | $223,952 -3.3% |
| 2007 | -- | $231,600 |
| 2006 | -- | $231,600 |
| 2005 | -- | $231,600 |
| 2004 | -- | $231,600 |
| 2003 | -- | $231,600 +2.8% |
| 2002 | -- | $225,200 |
| 2001 | -- | $225,200 |
Find assessor info on the county website
Monthly payment
Est. payment
Payment breakdown
Explore the cost of this home by adjusting the details. Changes won't be saved.Climate risks
Neighborhood: 77429
Nearby schools
GreatSchools rating
- 7/10Millsap Elementary SchoolGrades: PK-5Distance: 1.9 mi
- 9/10Hamilton Middle SchoolGrades: 6-8Distance: 2.3 mi
- 5/10Cypress Creek High SchoolGrades: 9-12Distance: 2 mi
Schools provided by the listing agent
- Elementary: Millsap Elementary School (Cypress-Fairbanks)
- Middle: Hamilton Middle School (Cypress-Fairbanks)
- High: Cypress Creek High School
Source: HAR. This data may not be complete. We recommend contacting the local school district to confirm school assignments for this home.
- $422,3004 bd3 ba2.8k sqft11811 Regency Forest Dr, Cypress, TX 77429Off Market
- $393,5004 bd2 ba2.6k sqft11819 Regency Forest Dr, Cypress, TX 77429Off Market
- $364,6003 bd2 ba2.5k sqft11814 Regency Ash Ct, Cypress, TX 77429Off Market
- $479,8003 bd3 ba3.1k sqft11818 Regency Ash Ct, Cypress, TX 77429Off Market
- $366,7003 bd2 ba2.5k sqft11807 Regency Forest Dr, Cypress, TX 77429Off Market
- $479,8004 bd4 ba3.5k sqft11814 Regency Forest Dr, Cypress, TX 77429Off Market
- $396,7003 bd2 ba2.8k sqft11810 Regency Ash Ct, Cypress, TX 77429Off Market
- $557,0004 bd3 ba4.1k sqft11823 Regency Forest Dr, Cypress, TX 77429Off Market
A local agent can set up tours, give advice and negotiate with sellers.
A local lender can help you make sure your offer is ready when you are.
Similar homes
- $535,0004 bd3 ba2.8k sqft13730 Lawrence Trace Ct, Cypress, TX 77429For Sale
 MLS ID #24649378, Lori Craft, Origin Realty Group. HAR
 - $545,0004 bd4 ba3.2k sqft13507 Mount Airy Dr, Cypress, TX 77429For Sale
 MLS ID #42956854, Laura LoGiudice, RE/MAX GO. HAR
 - $429,9004 bd3 ba2.5k sqft13026 Vivienne Westmoreland Dr, Cypress, TX 77429For Sale
 MLS ID #50564366, Bridgette Crawford, RE/MAX Integrity. HAR
 - $489,9004 bd4 ba2.9k sqft13926 Wessex Park Dr, Cypress, TX 77429For Sale
 MLS ID #25810138, Katy Walston, Keller Williams Realty Professionals. HAR
 - $515,0004 bd4 ba2.9k sqft12926 Bedford Falls Dr, Cypress, TX 77429For SaleMLS ID #82465846, Kara DiCarlo, Compass RE Texas, LLC - West Houston. HAR
- $499,9004 bd4 ba3k sqft18419 Panton Terrace Ln, Cypress, TX 77429For SaleMLS ID #8852483, Dena Hobbs-Lix, JLA Realty. HAR
- $508,0004 bd3 ba3.1k sqft15347 Stoneridge Park Ln, Cypress, TX 77429For SaleMLS ID #63181130, Michael McGee, HomeSmart. HAR
- $375,9994 bd3 ba2.8k sqft14019 Juniper Bend Ln, Cypress, TX 77429For SaleMLS ID #10037339, L Gregory Dorsey, Keller Williams Realty Professionals. HAR
- $499,0005 bd4 ba3.1k sqft12835 Bedford Falls Dr, Cypress, TX 77429For SaleMLS ID #66276925, Karen Robinson, Better Homes and Gardens Real Estate Gary Greene - Cypress. HAR
- $435,0004 bd4 ba2.9k sqft19630 Nara Vista Dr, Tomball, TX 77377For SaleMLS ID #68945153, Sherry Kainer, CB&A, Realtors. HAR
- $400,0004 bd4 ba2.8k sqft20743 Chappell Knoll Dr, Cypress, TX 77433For SaleMLS ID #32440613, Heidi Bridwell, RE/MAX Compass. HAR
- $440,0004 bd4 ba3.9k sqft14402 Brentshire Ln, Houston, TX 77069For SaleMLS ID #49700211, Ryan Jockers, Better Homes and Gardens Real Estate Gary Greene - Champions. HAR
- $589,0005 bd4 ba3.3k sqft14203 Chapel Hollow Ln, Cypress, TX 77429For SaleMLS ID #63936140, Janna Sanders, Keller Williams Realty Professionals. HAR
- $495,0004 bd3 ba3.7k sqft9802 Willowbridge Park Blvd, Houston, TX 77064For SaleMLS ID #51377754, Bryan Lillis, RE/MAX Grand. HAR
- $450,0004 bd4 ba2.8k sqft5823 Ashmere Ln, Spring, TX 77379For SaleMLS ID #4660361, Ruben Galvan, Compass RE Texas, LLC - Houston. HAR
- $388,0005 bd4 ba2.6k sqft15102 Redbud Leaf Ln, Cypress, TX 77433For SaleMLS ID #7304668, Jennifer Chatham, Keller Williams Realty Professionals. HAR
- $429,9004 bd3 ba3k sqft15007 Redbud Leaf Ln, Cypress, TX 77433For SaleMLS ID #17946401, Lenore Bush, RE/MAX Bluebonnet Properties. HAR
- $449,9005 bd4 ba4.2k sqft8503 Glenn Leigh Dr, Spring, TX 77379For SaleMLS ID #27080693, Staci Trahan Espinoza, ST Realty. HAR
- $499,9994 bd3 ba2.9k sqft12427 Pedder Way Dr, Tomball, TX 77377For SaleMLS ID #77413508, Oneal Texada, Better Homes and Gardens Real Estate Gary Greene - Lake Houston. HAR
- $625,0004 bd4 ba3.9k sqft15618 Stable Lake Dr, Cypress, TX 77429For SaleMLS ID #22607787, Alex Tarre-Townsend, NextHome Realty Center. HAR
