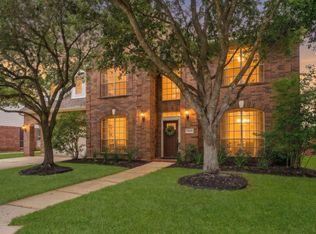
Wonderful two-story home in the gated community of The Reserve at Cypress Creek. The home features 4 bedrooms and 2 1/2 bathrooms. Open floorplan provides a welcoming layout. Kitchen has granite counters with a beautiful tile backsplash. Home includes a formal dining and a home office space. Large primary bedroom offers plenty of space and primary bath has dual sinks with a separate shower and tub. The upstairs includes three bedrooms and a spacious living area. Walk outside and enjoy your evenings on the huge covered patio with a built in grill and counterspace. The backyard faces the preserve so there are no backyard neighbors! Zoned to award-winning Cy-Fair ISD and you are only minutes from shopping and dining. Community has a pond and a pool. Welcome home!
For sale
Price cut: $8.1K (8/6)
$499,900
15347 Stoneridge Park Ln, Cypress, TX 77429
4beds
3,180sqft
Single Family Residence
Built in 2004
7,670 Square Feet Lot
$488,100 Zestimate®
$157/sqft
$110/mo HOA
What's special
Home office spaceHuge covered patioKitchen has granite countersFormal diningBeautiful tile backsplashUpstairs includes three bedrooms
- 87 days
- 119
- 2
Zillow last checked:
Listing updated:
Listed by:
Michael McGee TREC #0620270 281-450-3668,
HomeSmart
Source: HAR,MLS#: 63181130
Facts & features
Interior
Bedrooms & bathrooms
- Bedrooms: 4
- Bathrooms: 3
- Full bathrooms: 2
- 1/2 bathrooms: 1
Primary bedroom
- Level: First
- Area: 210
- Dimensions: 15x14
Bedroom
- Level: Second
- Area: 156
- Dimensions: 13x12
Bedroom
- Level: Second
- Area: 120
- Dimensions: 12x10
Bedroom
- Level: Second
- Area: 132
- Dimensions: 12x11
Other
- Level: First
- Area: 140
- Dimensions: 14x10
Breakfast
- Level: First
- Area: 132
- Dimensions: 12x11
Dining room
- Level: First
- Area: 140
- Dimensions: 14x10
Family room
- Level: First
- Area: 352
- Dimensions: 22x16
Game room
- Level: Second
- Area: 156
- Dimensions: 13x12
Kitchen
- Level: First
- Area: 120
- Dimensions: 12x10
Heating
- Natural Gas
Cooling
- Electric
Appliances
- Included: Disposal, Microwave, Dishwasher
Features
- Primary Bed - 1st Floor
- Number of fireplaces: 1
Interior area
- Total structure area: 3,180
- Total interior livable area: 3,180 sqft
Video & virtual tour
Property
Parking
- Total spaces: 2
- Parking features: Attached
- Attached garage spaces: 2
Features
- Stories: 2
Lot
- Size: 7,670 Square Feet
- Features: Subdivided, 0 Up To 1/4 Acre
Details
- Parcel number: 1229500010027
Construction
Type & style
- Home type: SingleFamily
- Architectural style: Traditional
- Property subtype: Single Family Residence
Materials
- Brick, Cement Siding
- Foundation: Slab
- Roof: Composition
Condition
- New construction: No
- Year built: 2004
Utilities & green energy
- Water: Water District
Community & HOA
Community
- Subdivision: Reserve/Cypress Crk
HOA
- Has HOA: Yes
- HOA fee: $1,325 annually
Location
- Region: Cypress
Financial & listing details
- Price per square foot: $157/sqft
- Tax assessed value: $381,822
- Annual tax amount: $9,624
- Date on market: 6/5/2026
Estimated market value
$488,100
$464,000 - $513,000
$2,825/mo
Price history
| Date | Event | Price |
|---|---|---|
| 8/6/2026 | Price change | $499,900-1.6%$157/sqft |
Source:  HAR #63181130 Report a problem HAR #63181130 Report a problem | ||
| 7/10/2026 | Price change | $508,000-0.4%$160/sqft |
Source: HAR #63181130 Report a problem | ||
| 6/5/2026 | Listed for sale | $509,900$160/sqft |
Source: HAR #63181130 Report a problem | ||
Public tax history
| Year | Property taxes | Tax assessment |
|---|---|---|
| 2025 | $2,758 +4.8% | $381,822 -11.2% |
| 2024 | $2,632 -36.9% | $429,948 -4.7% |
| 2023 | $4,169 +7.2% | $451,090 +18.2% |
| 2022 | $3,888 | $381,737 +39.5% |
| 2021 | -- | $273,602 +2.6% |
| 2020 | $3,721 +4.9% | $266,610 +5.2% |
| 2019 | $3,546 -47.2% | $253,343 -7% |
| 2018 | $6,709 | $272,300 |
| 2017 | $6,709 -3.9% | $272,300 -7.8% |
| 2016 | $6,981 +18.5% | $295,373 +8.5% |
| 2015 | $5,890 | $272,159 +16.5% |
| 2014 | $5,890 | $233,633 +2.7% |
| 2013 | -- | $227,464 +4.1% |
| 2012 | -- | $218,497 |
| 2011 | -- | $218,497 |
| 2010 | -- | $218,497 -3.4% |
| 2009 | -- | $226,249 +5.7% |
| 2007 | -- | $214,051 |
| 2006 | -- | $214,051 +2.6% |
| 2005 | -- | $208,608 |
Find assessor info on the county website
Monthly payment
Est. payment
Payment breakdown
Explore the cost of this home by adjusting the details. Changes won't be saved.Climate risks
Neighborhood: 77429
Nearby schools
Schools provided by the listing agent
- Elementary: Black Elementary School (Cypress-Fairbanks)
- Middle: Goodson Middle School
- High: Cypress Woods High School
Source: HAR. This data may not be complete. We recommend contacting the local school district to confirm school assignments for this home.

Similar homes
- $525,0004 bd3 ba2.8k sqft13730 Lawrence Trace Ct, Cypress, TX 77429For Sale
 MLS ID #3227011, Lori Craft, Origin Realty Group. HAR
 - $574,9995 bd4 ba3.3k sqft14203 Chapel Hollow Ln, Cypress, TX 77429For Sale
 MLS ID #46708462, Janna Sanders, Keller Williams Realty Professionals. HAR
 - $445,0004 bd4 ba3.1k sqft17439 Sweet Song Dr, Tomball, TX 77377For Sale
 MLS ID #46284192, Amie Pravel, Nan & Company Properties - Woodlands Office. HAR
 - $400,0004 bd3 ba2.6k sqft19114 Gaslamp Point Ct, Cypress, TX 77429For Sale
 MLS ID #79864800, Kristina Newcomb, eXp Realty LLC. HAR
