Welcome to a rare waterfront home where peaceful views and everyday functionality beautifully combine, offering the perfect blend of elegance and comfort. From the moment you arrive, the impressive curb appeal and inviting presence set the tone for what awaits. Situated on a premium lot backing to the neighborhood pond, this spacious property offers a serene backdrop and rare privacy.
Inside, the oversized kitchen features abundant counter space, ample cabinetry, and an open layout perfect for entertaining. The generous floor plan flows seamlessly into the living areas, creating an inviting gathering space for family and guests.
Step outside to enjoy a large backyard overlooking the water—ideal for morning coffee, evening sunsets, or simply relaxing. The outdoor kitchen is complete with a grill and refrigerator and is perfect for cooking your favorite lakeside meals!
For sale
$574,999
14203 Chapel Hollow Ln, Cypress, TX 77429
5beds
3,385sqft
Single Family Residence
Built in 2003
0.26 Acres Lot
$553,000 Zestimate®
$170/sqft
$91/mo HOA
What's special
Waterfront homeImpressive curb appealPeaceful viewsAbundant counter spaceInviting presenceAmple cabinetryOversized kitchen
- 3 days |
- 150 |
- 8 |
Likely to sell faster than
Zillow last checked:
Listing updated:
Listed by:
Janna Sanders TREC #0683805 409-540-6292,
Keller Williams Realty Professionals
Source: HAR,MLS#: 46708462
Facts & features
Interior
Bedrooms & bathrooms
- Bedrooms: 5
- Bathrooms: 4
- Full bathrooms: 3
- 1/2 bathrooms: 1
Rooms
- Room types: Den, Family Room, Utility Room
Primary bedroom
- Level: First
- Area: 240
- Dimensions: 16x15
Bedroom
- Level: Second
- Area: 176
- Dimensions: 11x16
Bedroom
- Level: Second
- Area: 144
- Dimensions: 12x12
Bedroom
- Level: Second
- Area: 224
- Dimensions: 16x14
Bedroom
- Level: Second
- Area: 140
- Dimensions: 14x10
Other
- Level: First
- Area: 144
- Dimensions: 12x12
Other
- Level: First
- Area: 196
- Dimensions: 28x7
Breakfast
- Level: First
- Area: 228
- Dimensions: 19x12
Dining room
- Level: First
- Area: 150
- Dimensions: 15x10
Family room
- Level: First
- Area: 240
- Dimensions: 20x12
Game room
- Level: Second
- Area: 272
- Dimensions: 17x16
Kitchen
- Level: First
- Area: 323
- Dimensions: 19x17
Heating
- Natural Gas
Cooling
- Ceiling Fan(s), Electric
Appliances
- Included: Disposal, Convection Oven, Microwave, Gas Cooktop, Dishwasher
- Laundry: Electric Dryer Hookup
Features
- 3 Bedrooms Up, Primary Bed - 1st Floor, Walk-In Closet(s)
- Flooring: Laminate, Tile
- Number of fireplaces: 1
Interior area
- Total structure area: 3,385
- Total interior livable area: 3,385 sqft
Property
Parking
- Total spaces: 3
- Parking features: Attached, Garage Door Opener
- Attached garage spaces: 3
Features
- Stories: 2
- Patio & porch: Covered
- Exterior features: Outdoor Kitchen
- Has spa: Yes
- Fencing: Back Yard
- Has view: Yes
- View description: Water
- Has water view: Yes
- Water view: Water
- Waterfront features: Pond
Lot
- Size: 0.26 Acres
- Features: Subdivided, Waterfront, 1/4 Up to 1/2 Acre
Details
- Parcel number: 1232510020002
Construction
Type & style
- Home type: SingleFamily
- Architectural style: Traditional
- Property subtype: Single Family Residence
Materials
- Brick
- Foundation: Slab
- Roof: Composition
Condition
- New construction: No
- Year built: 2003
Utilities & green energy
- Sewer: Public Sewer
- Water: Public
Community & HOA
Community
- Features: Subdivision Tennis Court
- Subdivision: Northlake Forest Sec 06
HOA
- Has HOA: Yes
- Amenities included: Basketball Court, Playground, Pond, Pool, Splash Pad, Tennis Court(s), Trail(s)
- HOA fee: $1,095 annually
Location
- Region: Cypress
Financial & listing details
- Price per square foot: $170/sqft
- Tax assessed value: $519,951
- Annual tax amount: $12,586
- Date on market: 8/17/2026
- Listing terms: Cash,Conventional,FHA,VA Loan
Estimated market value
$553,000
$525,000 - $581,000
$3,237/mo
Price history
| Date | Event | Price |
|---|---|---|
| 8/17/2026 | Listed for sale | $574,999$170/sqft |
Source:  HAR #46708462 Report a problem HAR #46708462 Report a problem | ||
| 8/17/2026 | Listing removed | $574,999$170/sqft |
Source: HAR #63936140 Report a problem | ||
| 8/6/2026 | Price change | $574,999-2.4%$170/sqft |
Source: HAR #63936140 Report a problem | ||
| 6/24/2026 | Price change | $589,000-1.7%$174/sqft |
Source: HAR #63936140 Report a problem | ||
| 6/5/2026 | Listed for sale | $599,000$177/sqft |
Source: HAR #63936140 Report a problem | ||
Public tax history
| Year | Property taxes | Tax assessment |
|---|---|---|
| 2025 | $4,023 +0.7% | $519,951 -1.6% |
| 2024 | $3,996 +11.7% | $528,426 +1.5% |
| 2023 | $3,577 +12.4% | $520,641 +13.4% |
| 2022 | $3,183 | $459,070 +27.1% |
| 2021 | -- | $361,122 +10.4% |
| 2020 | $2,523 +7.2% | $327,011 +9% |
| 2019 | $2,353 -75% | $300,004 -7.5% |
| 2018 | $9,428 | $324,466 |
| 2017 | $9,428 -1.4% | $324,466 |
| 2016 | $9,560 +10.9% | $324,466 +3.1% |
| 2015 | $8,616 | $314,712 +13% |
| 2014 | $8,616 | $278,478 +9.5% |
| 2013 | -- | $254,420 |
| 2012 | -- | $254,420 |
| 2011 | -- | $254,420 |
| 2010 | -- | $254,420 |
| 2009 | -- | $254,420 -7.6% |
| 2007 | -- | $275,446 +11.6% |
| 2006 | -- | $246,900 |
| 2005 | -- | $246,900 |
| 2004 | -- | $246,900 +511.1% |
| 2003 | -- | $40,400 |
Find assessor info on the county website
Monthly payment
Est. payment
Payment breakdown
Explore the cost of this home by adjusting the details. Changes won't be saved.Climate risks
Neighborhood: Northlake Forest
Nearby schools
GreatSchools rating
- 10/10Farney Elementary SchoolGrades: PK-5Distance: 0.9 mi
- 9/10Goodson Middle SchoolGrades: 6-8Distance: 1.4 mi
- 9/10Cypress Woods High SchoolGrades: 9-12Distance: 1.5 mi
Schools provided by the listing agent
- Elementary: Farney Elementary School
- Middle: Goodson Middle School
- High: Cypress Woods High School
Source: HAR. This data may not be complete. We recommend contacting the local school district to confirm school assignments for this home.
- $449,9004 bd3 ba3k sqft14207 Chapel Hollow Ln, Cypress, TX 77429Off Market
- $534,0005 bd4 ba4k sqft15531 Amber Hollow Ln, Cypress, TX 77429Off Market
- $501,7004 bd3 ba3.7k sqft15527 Amber Hollow Ln, Cypress, TX 77429Off Market
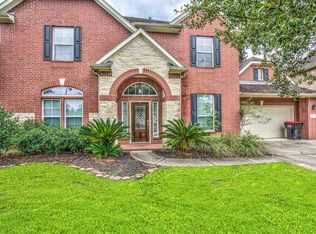
- $472,1004 bd3 ba3.6k sqft14206 Chapel Hollow Ln, Cypress, TX 77429Off Market
- $510,4005 bd4 ba4.8k sqft15523 Amber Hollow Ln, Cypress, TX 77429Off Market
- $649,8004 bd4 ba5k sqft14210 Chapel Hollow Ln, Cypress, TX 77429Off Market
- $381,1004 bd2 ba2.3k sqft15518 Amber Hollow Ln, Cypress, TX 77429Off Market
- $417,4003 bd3 ba2.9k sqft14214 Chapel Hollow Ln, Cypress, TX 77429Off Market
A local agent can set up tours, give advice and negotiate with sellers.
A local lender can help you make sure your offer is ready when you are.
Similar homes
- $574,5005 bd4 ba4k sqft15306 Stoneridge Park Ln, Cypress, TX 77429For Sale
 MLS ID #22348393, Tara Anderson, Keller Williams Realty Metropolitan. HAR
 - $430,0005 bd4 ba3.1k sqft15111 Greenhaven Lake Ln, Cypress, TX 77429For Sale
 MLS ID #36773386, Elizabeth Morales, Walzel Properties - Corporate Office. HAR
 - $525,0004 bd3 ba2.8k sqft13730 Lawrence Trace Ct, Cypress, TX 77429For Sale
 MLS ID #3227011, Lori Craft, Origin Realty Group. HAR
 - $569,9005 bd4 ba4.1k sqft14422 Lakepointe Bend Ln, Cypress, TX 77429For Sale
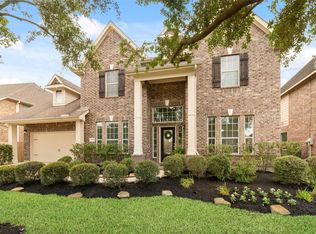 MLS ID #86953726, Missy Plaxco, CB&A, Realtors. HAR
 - $499,9004 bd3 ba3.1k sqft15347 Stoneridge Park Ln, Cypress, TX 77429For SaleMLS ID #63181130, Michael McGee, HomeSmart. HAR
- $570,0004 bd4 ba3.4k sqft20222 Monica Joyce Ln, Cypress, TX 77433For SaleMLS ID #72438887, Griselda Borrero, Real Broker, LLC. HAR
- $550,0005 bd4 ba3.4k sqft17406 Morgans Secret Dr, Cypress, TX 77433For SaleMLS ID #53619826, Amy Lippincott, eXp Realty LLC. HAR
- $439,0003 bd3 ba2.7k sqft13607 Indigo Spires Dr, Cypress, TX 77429For SaleMLS ID #20477566, Johanna Abad, Tommy Ruland Properties, Inc. HAR
- $415,0004 bd2 ba2.8k sqft10422 Pavonia Dr, Houston, TX 77095For SaleMLS ID #57406840, Jaime Connell, Better Homes and Gardens Real Estate Gary Greene - Cypress. HAR
- $429,9004 bd3 ba2.5k sqft13026 Vivienne Westmoreland Dr, Cypress, TX 77429For SaleMLS ID #50564366, Bridgette Crawford, RE/MAX Integrity. HAR
- $595,0005 bd4 ba3.7k sqft16215 Morning Pine Trl, Cypress, TX 77433For SaleMLS ID #69789461, Jeremy Kartchner, Covenant Properties Real Estate. HAR
- $399,9004 bd4 ba2.9k sqft11726 Imperial Woods Ln, Cypress, TX 77429For SaleMLS ID #34709086, Stephen Metarelis, Offerpad Brokerage, LLC. HAR
- $445,0004 bd4 ba3.2k sqft11815 Regency Forest Dr, Cypress, TX 77429For SaleMLS ID #6729261, Andrea Dunn, Keller Williams Realty Professionals. HAR
- $395,0005 bd4 ba3.1k sqft18303 Harnett Dr, Cypress, TX 77429For SaleMLS ID #88089854, Szilvia Konya, Keller Williams Realty Professionals. HAR
- $555,0005 bd4 ba3.6k sqft21223 Heartwood Oak Trl, Cypress, TX 77433For SaleMLS ID #6968103, Corey Guerrero, Acadia Realty. HAR
- $375,0004 bd3 ba3.1k sqft14007 Mohave Way Dr, Cypress, TX 77429For SaleMLS ID #35543749, Cydney Parker, CB&A, Realtors. HAR
- $599,0004 bd4 ba3.3k sqft12322 Scherer Woods Ct, Tomball, TX 77377For SaleMLS ID #76075406, Suzanne Nobles, CB&A, Realtors. HAR
- $399,9994 bd3 ba2.6k sqft15638 Kensington Bluff Dr, Cypress, TX 77429For SaleMLS ID #45815263, Daniel Saavedra, World Wide Realty,LLC. HAR
- $520,0004 bd3 ba3.2k sqft15322 Bent Twig Way, Cypress, TX 77433For SaleMLS ID #10695289, Nicole Meador, Clearview Real Estate, LLC. HAR
- $634,5005 bd4 ba3.9k sqft2602 Falcon Knoll Ln, Katy, TX 77494For SaleMLS ID #65587949, Perry Patel, MIH REALTY, LLC. HAR
