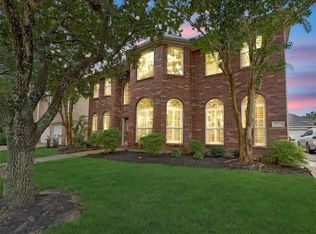
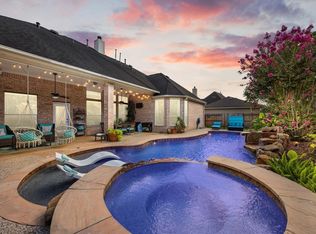
Beautiful 5-bedroom, 3.5-bath home in a prime Katy location, zoned to award-winning Katy ISD and within walking distance to schools for all grade levels. Rare layout with two primary suites—one downstairs and one upstairs—both featuring fully upgraded bathrooms. The home offers soaring ceilings, formal living, private office, spacious family room with fireplace, and hardwood/tile flooring throughout with no carpet. The fully upgraded kitchen features modern finishes, great storage, and excellent flow for entertaining. Upstairs includes generous bedrooms and flexible living space ideal for game/media use. Enjoy a resort-style backyard with pool, spa, and covered patio. Conveniently located near LaCenterra, shopping, dining, parks, trails, and community amenities. A spacious, upgraded Katy home with pool in a highly desirable location.
For sale
Price cut: $10.5K (7/16)
$648,000
2602 Falcon Knoll Ln, Katy, TX 77494
5beds
3,965sqft
:
Get pre-qualified$4,730/mo
Single Family Residence
Built in 2004
7,801 Square Feet Lot
$629,500 Zestimate®
$163/sqft
$66/mo HOA
What's special
Modern finishesExcellent flow for entertainingPrivate officeGenerous bedroomsFormal livingFully upgraded bathroomsSoaring ceilings
- 45 days |
- 240 |
- 16 |
Zillow last checked:
Listing updated:
Listed by:
Perry Patel TREC #0653306 281-685-9372,
MIH REALTY, LLC
Source: HAR,MLS#: 63133375
Facts & features
Interior
Bedrooms & bathrooms
- Bedrooms: 5
- Bathrooms: 4
- Full bathrooms: 3
- 1/2 bathrooms: 1
Heating
- Natural Gas
Cooling
- Ceiling Fan(s), Electric
Appliances
- Included: Disposal, Gas Oven, Microwave, Gas Range, Dishwasher
- Laundry: Washer Hookup
Features
- Number of fireplaces: 2
Interior area
- Total structure area: 3,965
- Total interior livable area: 3,965 sqft
Property
Parking
- Total spaces: 2
- Parking features: Attached
- Attached garage spaces: 2
Features
- Stories: 2
- Has private pool: Yes
- Pool features: Heated, In Ground
Lot
- Size: 7,801 Square Feet
- Features: Subdivided, 0 Up To 1/4 Acre
Details
- Parcel number: 2965040060020914
Construction
Type & style
- Home type: SingleFamily
- Architectural style: Colonial
- Property subtype: Single Family Residence
Materials
- Batts Insulation, Brick, Cement Siding
- Foundation: Slab
- Roof: Composition
Condition
- New construction: No
- Year built: 2004
Utilities & green energy
- Sewer: Public Sewer
- Water: Public
Green energy
- Energy efficient items: Thermostat
Community & HOA
Community
- Subdivision: Falcon Ranch
HOA
- Has HOA: Yes
- Amenities included: Pool
- HOA fee: $795 annually
Location
- Region: Katy
Financial & listing details
- Price per square foot: $163/sqft
- Tax assessed value: $560,008
- Annual tax amount: $13,447
- Date on market: 6/10/2026
Estimated market value
$629,500
$598,000 - $661,000
$4,716/mo
Price history
| Date | Event | Price |
|---|---|---|
| 7/16/2026 | Price change | $648,000-1.6%$163/sqft |
Source:  HAR #63133375 Report a problem HAR #63133375 Report a problem | ||
| 7/11/2026 | Listed for rent | $4,500$1/sqft |
Source:  HAR #62938030 Report a problem HAR #62938030 Report a problem | ||
| 7/1/2026 | Price change | $658,500-2.4%$166/sqft |
Source: HAR #63133375 Report a problem | ||
| 6/10/2026 | Listed for sale | $674,500+114.1%$170/sqft |
Source: HAR #63133375 Report a problem | ||
| 9/18/2012 | Sold | -- |
Source: Agent Provided Report a problem | ||
| 7/6/2012 | Price change | $315,000-1.6%$79/sqft |
Source: West Houston Realty #28371551 Report a problem | ||
| 6/10/2012 | Listed for sale | $320,000$81/sqft |
Source: West Houston Realty #28371551 Report a problem | ||
Public tax history
| Year | Property taxes | Tax assessment |
|---|---|---|
| 2025 | $7,339 +5% | $531,122 +10% |
| 2024 | $6,989 +9.9% | $482,838 +10% |
| 2023 | $6,360 -10.6% | $438,944 +10% |
| 2022 | $7,113 +4% | $399,040 +10% |
| 2021 | $6,841 +1.3% | $362,760 +3% |
| 2020 | $6,752 -3% | $352,080 -0.2% |
| 2019 | $6,961 +6.7% | $352,680 +10% |
| 2018 | $6,523 -37.9% | $320,620 -7.9% |
| 2017 | $10,513 | $347,970 -3.5% |
| 2016 | $10,513 +53.9% | $360,750 +8.5% |
| 2015 | $6,832 -23.4% | $332,500 +10% |
| 2014 | $8,916 | $302,270 +10% |
| 2013 | -- | $274,790 +1.8% |
| 2012 | -- | $269,840 +6.4% |
| 2011 | -- | $253,590 -10.2% |
| 2010 | -- | $282,540 +7.9% |
| 2009 | -- | $261,920 +4% |
| 2008 | -- | $251,870 +5.9% |
| 2007 | -- | $237,810 +7.2% |
| 2006 | -- | $221,750 +8.9% |
| 2005 | -- | $203,710 -16.5% |
| 2004 | -- | $244,020 |
| 2003 | -- | -- |
Find assessor info on the county website
Monthly payment
Est. payment
Payment breakdown
Explore the cost of this home by adjusting the details. Changes won't be saved.Climate risks
Neighborhood: 77494
Nearby schools
GreatSchools rating
- 8/10Roberta Wright Rylander Elementary SchoolGrades: PK-5Distance: 0.5 mi
- 10/10Cinco Ranch Junior High SchoolGrades: 6-8Distance: 0.5 mi
- 8/10Cinco Ranch High SchoolGrades: 9-12Distance: 0.4 mi
Schools provided by the listing agent
- Elementary: Rylander Elementary School
- Middle: Cinco Ranch Junior High School
- High: Cinco Ranch High School
Source: HAR. This data may not be complete. We recommend contacting the local school district to confirm school assignments for this home.
- $402,4004 bd3 ba2.5k sqft2606 Falcon Knoll Ln, Katy, TX 77494Off Market

- $448,9005 bd4 ba3.1k sqft2522 Falcon Knoll Ln, Katy, TX 77494Off Market
- $456,4005 bd3 ba3.1k sqft24710 Bent Hollow Ln, Katy, TX 77494Off Market
- $429,9004 bd3 ba2.7k sqft2610 Falcon Knoll Ln, Katy, TX 77494Off Market

- $439,9004 bd3 ba3.2k sqft2518 Falcon Knoll Ln, Katy, TX 77494Off Market
- $471,6004 bd2 ba2.9k sqft24706 Bent Hollow Ln, Katy, TX 77494Off Market
- $462,7004 bd4 ba2.8k sqft24714 Bent Hollow Ln, Katy, TX 77494Off Market
- $581,7005 bd3 ba3.9k sqft2603 Falcon Knoll Ln, Katy, TX 77494Off Market
A local agent can set up tours, give advice and negotiate with sellers.
A local lender can help you make sure your offer is ready when you are.
Similar homes
- $514,9006 bd4 ba3.2k sqft2410 Falcon Knoll Ln, Katy, TX 77494For Sale
 MLS ID #43890956, Thomas Elmore, eXp Realty LLC. HAR
 - $675,0004 bd4 ba3.4k sqft4402 Eden Point Ln, Katy, TX 77494For Sale
 MLS ID #2554331, Rella Sanders, RE/MAX Fine Properties. HAR
 - $599,9005 bd4 ba3.3k sqft2303 Fern Bend Ln, Katy, TX 77494For Sale
 MLS ID #10381849, Richard Mason, RE/MAX Cinco Ranch. HAR
 - $650,0005 bd4 ba3.2k sqft5718 Brennan Ridge Ln, Katy, TX 77450For Sale
 MLS ID #71438448, Jenny Becker, Compass RE Texas, LLC - Houston. HAR
 - $779,0004 bd4 ba3.5k sqft5923 Dillon Creek Ln, Katy, TX 77494For SaleMLS ID #85903456, Jinjin Liao, Southwest Realty Group. HAR
- $514,5006 bd4 ba3.8k sqft2103 Blue Water Bay Dr, Katy, TX 77494For SaleMLS ID #22735470, Stewart Johnson, Greenforest Properties. HAR
- $570,0004 bd4 ba3.3k sqft4810 Emily Forest Trl, Katy, TX 77494For SaleMLS ID #72471870, Sreeni Todupunoori, Texas Signature Realty. HAR
- $685,0004 bd4 ba3.6k sqft4102 Belvoir Park Dr, Katy, TX 77450For SaleMLS ID #24518489, Maria Wicker, RE/MAX Space Center. HAR
- $612,0004 bd4 ba3.4k sqft27815 Halls Farms Ln, Fulshear, TX 77441For SaleMLS ID #42415495, Angela Lockhart, CB&A, Realtors-Katy. HAR
- $589,0005 bd4 ba4.2k sqft23307 Parkway Lakes Ln, Richmond, TX 77407For SaleMLS ID #75480445, Asinja Badeel, Central Metro Realty. HAR
- $750,0005 bd4 ba4.6k sqft21507 Ganton Dr, Katy, TX 77450For SaleMLS ID #88073051, Phuong Ho, 5th Stream Realty. HAR
- $485,0004 bd4 ba3k sqft2902 Red Maple Dr, Katy, TX 77494For SaleMLS ID #53083481, Shannon Araya, Keller Williams Premier Realty. HAR
- $658,2005 bd4 ba4.3k sqft21002 Mallard Cove Ct, Richmond, TX 77407For SaleMLS ID #87189379, Lisa Adams, Martha Turner Sotheby's International Realty. HAR
- $497,5004 bd3 ba2.9k sqft4907 Erin Ashley Ln, Katy, TX 77494For SaleMLS ID #65392239, Ana Peternell, Keller Williams Premier Realty. HAR
- $629,9005 bd4 ba4.1k sqft13643 Schumann Trl, Sugar Land, TX 77498For SaleMLS ID #63601373, Jerry Reeves, CB&A, Realtors-Katy. HAR
- $655,0005 bd4 ba3.5k sqft702 Honeybush Dr, Richmond, TX 77406For SaleMLS ID #93382655, Jay Kavathia, Momin Properties LLC. HAR
- $475,0005 bd4 ba3.1k sqft227 Cheddington Dr, Katy, TX 77450For SaleMLS ID #84976875, Cindy Price, The Sears Group. HAR
- $415,0004 bd3 ba2.6k sqft3518 Dripping Point Ln, Katy, TX 77494For SaleMLS ID #6770812, Ziad Al Kayali, Keller Williams Premier Realty. HAR
- $550,0004 bd4 ba3.2k sqft3506 Hunstanton Ct, Katy, TX 77450For SaleMLS ID #5705688, Traye Wise, RE/MAX Signature. HAR
- $379,0003 bd2 ba2.4k sqft1011 Worth Creek Ln, Katy, TX 77494For SaleMLS ID #79974875, Jason Jurisprudencia, eXp Realty LLC. HAR
