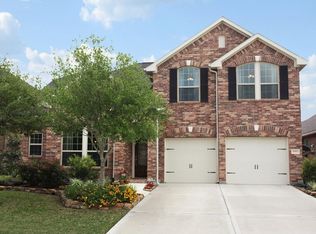
Stunning two-story Trendmaker home featuring a stone elevation and breathtaking entryway. The open-concept first floor boasts rich hardwood floors (no carpet) leading to a formal study with French doors and a formal dining room. The spacious family room features high ceilings, abundant natural light, and a remote-control gas fireplace.
The kitchen is equipped with granite countertops, premium wooden cabinetry, and stainless-steel appliances. The primary suite offers coffered ceilings, double vanities, soaking tub, and his-and-her walk-in closets. Upstairs includes a giant game room and walk-in attic storage.
Outside, an extended back patio highlights the spacious backyard. Includes an oversized two-car garage, water softener, and a water heater replaced in 2024. Located seconds from a local park/playground, Lake House and pickleball/tennis courts and pools. Rapid access to Grand Parkway and Westpark Tollway. Fantastic Location Near Grand Pkwy & Westpark Tollway.
For sale
Price cut: $10.5K (7/4)
$497,500
4907 Erin Ashley Ln, Katy, TX 77494
4beds
2,940sqft
:
Get pre-qualified$3,640/mo
Single Family Residence
Built in 2010
6,599 Square Feet Lot
$483,000 Zestimate®
$169/sqft
$96/mo HOA
What's special
- 36 days |
- 128 |
- 5 |
Zillow last checked:
Listing updated:
Listed by:
Ana Peternell TREC #0681721 832-913-9624,
Keller Williams Premier Realty,
Jesus Saenz Morin TREC #0742941 281-203-1099,
Keller Williams Premier Realty
Source: HAR,MLS#: 65392239
Facts & features
Interior
Bedrooms & bathrooms
- Bedrooms: 4
- Bathrooms: 3
- Full bathrooms: 2
- 1/2 bathrooms: 1
Rooms
- Room types: Utility Room
Primary bedroom
- Level: First
- Area: 288
- Dimensions: 16x18
Bedroom
- Level: Second
- Area: 121
- Dimensions: 11x11
Bedroom
- Level: Second
- Area: 132
- Dimensions: 11x12
Bedroom
- Level: Second
- Area: 165
- Dimensions: 11x15
Other
- Level: First
- Area: 121
- Dimensions: 11x11
Breakfast
- Level: First
- Area: 99
- Dimensions: 9x11
Dining room
- Level: First
- Area: 140
- Dimensions: 10X14
Family room
- Level: First
- Area: 323
- Dimensions: 17x19
Game room
- Level: Second
- Area: 224
- Dimensions: 14x16
Kitchen
- Level: First
- Area: 187
- Dimensions: 11x17
Utility room
- Level: First
- Area: 40
- Dimensions: 5x8
Heating
- Natural Gas
Cooling
- Electric
Appliances
- Included: ENERGY STAR Qualified Appliances, Disposal, Dryer, Refrigerator, Washer, Gas Oven, Microwave, Gas Range, Dishwasher, Instant Hot Water
- Laundry: Gas Dryer Hookup
Features
- Formal Entry/Foyer, High Ceilings, Prewired for Alarm System, Wired for Sound, En-Suite Bath, Primary Bed - 1st Floor, Walk-In Closet(s)
- Flooring: Carpet, Tile, Wood
- Windows: Window Coverings
- Number of fireplaces: 1
- Fireplace features: Gas
Interior area
- Total structure area: 2,940
- Total interior livable area: 2,940 sqft
Property
Parking
- Total spaces: 2
- Parking features: Attached, Garage Door Opener
- Attached garage spaces: 2
Features
- Stories: 2
- Patio & porch: Covered, Porch
- Exterior features: Sprinkler System
- Fencing: Back Yard,Full
Lot
- Size: 6,599 Square Feet
- Dimensions: 120 x 55
- Features: Back Yard, Subdivided, 0 Up To 1/4 Acre
Details
- Parcel number: 2278350070020914
Construction
Type & style
- Home type: SingleFamily
- Architectural style: Traditional
- Property subtype: Single Family Residence
Materials
- Brick
- Foundation: Slab
- Roof: Composition
Condition
- New construction: No
- Year built: 2010
Details
- Builder name: Trendmaker Homes
Utilities & green energy
- Water: Water District
Community & HOA
Community
- Features: Subdivision Tennis Court
- Security: Prewired for Alarm System
- Subdivision: Cinco Ranch Southwest Sec 35
HOA
- Has HOA: Yes
- Amenities included: Clubhouse, Dog Park, Jogging Path, Park, Picnic Area, Playground, Pond, Pool, Tennis Court(s), Trail(s)
- HOA fee: $1,150 annually
Location
- Region: Katy
Financial & listing details
- Price per square foot: $169/sqft
- Tax assessed value: $520,146
- Annual tax amount: $11,655
- Date on market: 7/4/2026
- Listing terms: Cash,Conventional,FHA,VA Loan
- Road surface type: Concrete, Curbs, Gutters
Estimated market value
$483,000
$459,000 - $507,000
$2,890/mo
Price history
| Date | Event | Price |
|---|---|---|
| 7/4/2026 | Price change | $497,500-2.1%$169/sqft |
Source:  HAR #65392239 Report a problem HAR #65392239 Report a problem | ||
| 6/17/2026 | Listed for sale | $508,000$173/sqft |
Source: HAR #98819878 Report a problem | ||
| 6/17/2026 | Listing removed | $508,000$173/sqft |
Source: HAR #15850837 Report a problem | ||
| 6/11/2026 | Price change | $508,000-1.9%$173/sqft |
Source: HAR #15850837 Report a problem | ||
| 4/23/2026 | Price change | $518,000-1.9%$176/sqft |
Source: HAR #15850837 Report a problem | ||
| 3/7/2026 | Listed for sale | $528,000+49.2%$180/sqft |
Source: HAR #15850837 Report a problem | ||
| 9/3/2020 | Listing removed | $354,000$120/sqft |
Source: Keller Williams Realty Houston Southwest #15296838 Report a problem | ||
| 9/2/2020 | Listed for sale | $354,000$120/sqft |
Source: Keller Williams Realty Houston Southwest #15296838 Report a problem | ||
| 7/18/2020 | Pending sale | $354,000$120/sqft |
Source: Keller Williams Realty -SW #15296838 Report a problem | ||
| 7/8/2020 | Listed for sale | $354,000$120/sqft |
Source: Keller Williams Realty -SW #15296838 Report a problem | ||
| 6/28/2020 | Pending sale | $354,000$120/sqft |
Source: Keller Williams Realty -SW #15296838 Report a problem | ||
| 6/27/2020 | Price change | $354,000-1.4%$120/sqft |
Source: Keller Williams Realty -SW #15296838 Report a problem | ||
| 5/29/2020 | Price change | $359,000-1.6%$122/sqft |
Source: Keller Williams Realty -SW #15296838 Report a problem | ||
| 5/21/2020 | Listed for sale | $365,000-0.8%$124/sqft |
Source: Keller Williams Realty -SW #15296838 Report a problem | ||
| 9/6/2018 | Listing removed | $2,250$1/sqft |
Source: Keller Williams Realty #70435069 Report a problem | ||
| 7/29/2018 | Price change | $2,250-6.1%$1/sqft |
Source: Keller Williams Realty #70435069 Report a problem | ||
| 7/14/2018 | Price change | $2,395-2.2%$1/sqft |
Source: Realm Real Estate Professional #70435069 Report a problem | ||
| 7/6/2018 | Price change | $2,450-3.9%$1/sqft |
Source: Realm Real Estate Professional #70435069 Report a problem | ||
| 6/23/2018 | Price change | $2,550-1.9%$1/sqft |
Source: Realm Real Estate Professional #70435069 Report a problem | ||
| 6/4/2018 | Price change | $2,600-3.7%$1/sqft |
Source: Realm Real Estate Professional #70435069 Report a problem | ||
| 5/29/2018 | Listed for rent | $2,700$1/sqft |
Source: Realm Real Estate Professional #70435069 Report a problem | ||
| 7/8/2016 | Listing removed | $367,990$125/sqft |
Source: Keller Williams - Signature #79723002 Report a problem | ||
| 6/13/2016 | Listed for sale | $367,990$125/sqft |
Source: Keller Williams Signature #79723002 Report a problem | ||
Public tax history
| Year | Property taxes | Tax assessment |
|---|---|---|
| 2025 | $8,508 +3.3% | $520,146 +3.4% |
| 2024 | $8,238 -0.4% | $503,022 +0.6% |
| 2023 | $8,274 -0.3% | $500,238 +11.7% |
| 2022 | $8,296 +31.9% | $447,740 +35.6% |
| 2021 | $6,288 +0.5% | $330,170 +2.5% |
| 2020 | $6,255 +1.5% | $322,080 +4.6% |
| 2019 | $6,165 +12% | $307,770 +4% |
| 2018 | $5,504 -45.9% | $295,960 -5% |
| 2017 | $10,171 | $311,450 -8% |
| 2016 | $10,171 +68.5% | $338,610 +5.9% |
| 2015 | $6,035 -34.7% | $319,830 +10% |
| 2014 | $9,248 | $290,750 +5.7% |
| 2013 | -- | $275,110 +1.8% |
| 2012 | -- | $270,200 +1.7% |
| 2011 | -- | $265,580 +658.8% |
| 2010 | -- | $35,000 |
Find assessor info on the county website
Monthly payment
Est. payment
Payment breakdown
Explore the cost of this home by adjusting the details. Changes won't be saved.Climate risks
Neighborhood: 77494
Nearby schools
GreatSchools rating
- 10/10Fred And Patti Shafer Elementary SchoolGrades: PK-5Distance: 0.7 mi
- 10/10Tays Junior High SchoolGrades: 6-8Distance: 1.6 mi
- 9/10Obra D Tompkins High SchoolGrades: 9-12Distance: 1.6 mi
Schools provided by the listing agent
- Elementary: Shafer Elementary School
- Middle: Tays Junior High School
- High: Tompkins High School
Source: HAR. This data may not be complete. We recommend contacting the local school district to confirm school assignments for this home.
- $473,0004 bd4 ba2.6k sqft4911 Erin Ashley Ln, Katy, TX 77494Off Market
- $557,0004 bd2 ba3k sqft4903 Erin Ashley Ln, Katy, TX 77494Off Market

- $525,0004 bd3 ba3.1k sqft4915 Erin Ashley Ln, Katy, TX 77494Off Market
- $459,3004 bd2 ba2.6k sqft27239 Cinco Terrace Dr, Katy, TX 77494Off Market
- $456,4004 bd2 ba2.6k sqft27239 Cinco Terrace Dr, Katy, -- 77494Off Market
- $462,1003 bd3 ba2.5k sqft27243 Cinco Terrace Dr, Katy, TX 77494Off Market
- $559,2004 bd5 ba2.9k sqft27235 Cinco Terrace Dr, Katy, TX 77494Off Market
- $557,2004 bd5 ba2.9k sqft27235 Cinco Terrace Dr, Katy, -- 77494Off Market
A local agent can set up tours, give advice and negotiate with sellers.
A local lender can help you make sure your offer is ready when you are.
Similar homes
- $515,0004 bd4 ba2.9k sqft28110 Harper Creek Ln, Katy, TX 77494For Sale
 MLS ID #36047646, Ana Peternell, Keller Williams Premier Realty. HAR
 - $470,0004 bd4 ba2.9k sqft2902 Red Maple Dr, Katy, TX 77494For Sale
 MLS ID #6298748, Shannon Araya, Keller Williams Premier Realty. HAR
 - $498,8004 bd3 ba2.8k sqft4911 Canyon Sage Ln, Katy, TX 77494For Sale
 MLS ID #67171323, Tianyi Wu, eXp Realty LLC. HAR
 - $440,0004 bd3 ba2.9k sqft4827 Oak Rambling Dr, Katy, TX 77494For Sale
 MLS ID #38284661, Lisa Teague, RE/MAX Compass. HAR
 - $595,0004 bd4 ba3.4k sqft10118 Hutton Park Dr, Katy, TX 77494For SaleMLS ID #47991378, Janelle Williams, RE/MAX Cinco Ranch. HAR
- $495,0004 bd4 ba3.1k sqft28714 Havenport Dr, Katy, TX 77494For SaleMLS ID #30148742, Shelby Kennedy, Greater Houston REP, Inc. HAR
- $589,9005 bd4 ba3.3k sqft2303 Fern Bend Ln, Katy, TX 77494For SaleMLS ID #67089080, Berenice Olvera, PAK Home Realty. HAR
- $535,0004 bd4 ba3.5k sqft28915 Davenport Dr, Katy, TX 77494For SaleMLS ID #17646703, Sheila Ochsner, Keller Williams Premier Realty. HAR
- $415,0004 bd3 ba2.6k sqft3518 Dripping Point Ln, Katy, TX 77494For SaleMLS ID #6770812, Ziad Al Kayali, Keller Williams Premier Realty. HAR
- $575,0004 bd4 ba3.2k sqft3914 Birdsall Falls Ln, Katy, TX 77494For SaleMLS ID #58089050, Janelle Williams, RE/MAX Cinco Ranch. HAR
- $520,0004 bd3 ba2.5k sqft20918 Field Manor Ln, Katy, TX 77450For SaleMLS ID #22717159, Maggie Diaz, Keller Williams Premier Realty. HAR
- $475,0004 bd3 ba2.6k sqft6407 Sunstone Falls Ln, Katy, TX 77493For SaleMLS ID #26722789, Jill Bennett, NextHome Realty Center. HAR
- $649,9005 bd4 ba4.1k sqft25911 Shady Dawn Ln, Katy, TX 77494For SaleMLS ID #26361629, Min Xia, Realm Real Estate Professionals - Katy. HAR
- $670,0005 bd5 ba3.9k sqft3503 Cardiff Mist Dr, Katy, TX 77494For SaleMLS ID #97950901, Chase Taylor, RE/MAX The Woodlands & Spring. HAR
- $410,0004 bd3 ba2.6k sqft23742 Indian Hills Way, Katy, TX 77494For SaleMLS ID #31401115, Anastasia Cosarinsky, Step Real Estate. HAR
- $375,0004 bd2 ba2.2k sqft29022 Crested Butte Dr, Katy, TX 77494For SaleMLS ID #14451910, Kathy Stenson, Connect Realty.com. HAR
- $612,0004 bd4 ba3.4k sqft27815 Halls Farms Ln, Fulshear, TX 77441For SaleMLS ID #42415495, Angela Lockhart, CB&A, Realtors-Katy. HAR
- $599,9004 bd3 ba3k sqft27507 Kingsland Place Ln, Fulshear, TX 77441For SaleMLS ID #16948931, Michael Flores, Keller Williams Signature. HAR
- $364,9004 bd3 ba2.4k sqft903 Osprey Pass, Katy, TX 77494For SaleMLS ID #14602415, Kyle Jefferson, Realty Of America, LLC. HAR
- $525,0004 bd3 ba3.1k sqft30506 Sethora Hill Way, Fulshear, TX 77441For SaleMLS ID #59249587, Ashley Guidry, Terri Mund & Associates, Inc. HAR
