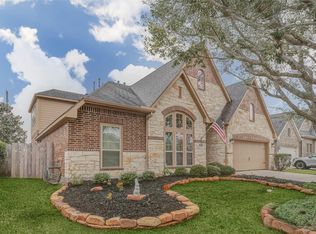
Welcome to 28714 Havenport Drive,where comfort,style,and functionality come together in one exceptional single-story home tucked away on a quiet cul-de-sac.With no back neighbors,you'll enjoy added privacy and peaceful outdoor living.From the moment you step inside,the stunning entry sets the tone with an inviting sense of elegance.A dedicated study provides the perfect work-from-home space,while the thoughtfully designed open-concept floor plan is ideal for both everyday living and entertaining.The spacious kitchen is truly the heart of the home, featuring a large center island,double ovens,abundant cabinetry,generous counter space,and exceptional storage.Just off the kitchen,a versatile flex room offers endless possibilities—create a playroom, media room, hobby space, fitness room, or second office to fit your lifestyle. Outside, the backyard is ready for Texas living, offering plenty of space for grilling, yard games, relaxing evenings, and making memories with family and friends.
Pending
Price cut: $5K (8/12)
$489,999
28714 Havenport Dr, Katy, TX 77494
4beds
3,103sqft
Single Family Residence
Built in 2014
8,241 Square Feet Lot
$480,700 Zestimate®
$158/sqft
$92/mo HOA
What's special
Stunning entryDedicated studyQuiet cul-de-sacVersatile flex roomSpacious kitchenLarge center islandGenerous counter space
- 65 days
- 332
- 30
Zillow last checked:
Listing updated:
Listed by:
Shelby Kennedy TREC #0648779 832-423-1595,
Greater Houston REP, Inc
Source: HAR,MLS#: 30148742
Facts & features
Interior
Bedrooms & bathrooms
- Bedrooms: 4
- Bathrooms: 4
- Full bathrooms: 3
- 1/2 bathrooms: 1
Rooms
- Room types: Family Room, Game Room, Utility Room
Primary bedroom
- Level: First
- Area: 272
- Dimensions: 17x16
Bedroom
- Level: First
- Area: 176
- Dimensions: 16x11
Bedroom
- Level: First
- Area: 154
- Dimensions: 14x11
Bedroom
- Level: First
- Area: 143
- Dimensions: 13x11
Other
- Level: First
- Area: 143
- Dimensions: 13x11
Breakfast
- Level: First
- Area: 110
- Dimensions: 11x10
Dining room
- Level: First
- Area: 176
- Dimensions: 16x11
Family room
- Level: First
Game room
- Level: First
- Area: 238
- Dimensions: 17x14
Kitchen
- Level: First
Utility room
- Level: First
Heating
- Natural Gas
Cooling
- Ceiling Fan(s), Electric
Appliances
- Included: Disposal, Electric Oven, Microwave, Gas Cooktop, Dishwasher
- Laundry: Electric Dryer Hookup, Gas Dryer Hookup, Washer Hookup
Features
- High Ceilings, Prewired for Alarm System, Vaulted Ceiling, All Bedrooms Down, En-Suite Bath, Primary Bed - 1st Floor, Split Plan, Walk-In Closet(s)
- Flooring: Carpet, Tile, Wood
- Doors: Insulated Doors
- Windows: Insulated/Low-E windows, Window Coverings
- Number of fireplaces: 1
- Fireplace features: Gas, Gas Log
Interior area
- Total structure area: 3,103
- Total interior livable area: 3,103 sqft
Property
Parking
- Total spaces: 2
- Parking features: Attached, Double-Wide Driveway
- Attached garage spaces: 2
Features
- Stories: 1
- Patio & porch: Covered, Patio/Deck
- Has spa: Yes
- Fencing: Back Yard
Lot
- Size: 8,241 Square Feet
- Dimensions: 59 x 133
- Features: Back Yard, Cul-De-Sac, Subdivided, 0 Up To 1/4 Acre
Details
- Parcel number: 3601070010250901
Construction
Type & style
- Home type: SingleFamily
- Architectural style: Traditional
- Property subtype: Single Family Residence
Materials
- Brick
- Foundation: Slab
- Roof: Composition
Condition
- New construction: No
- Year built: 2014
Details
- Builder name: Perry Homes
Utilities & green energy
- Water: Water District
Green energy
- Energy efficient items: Attic Vents, Thermostat, HVAC
Community & HOA
Community
- Features: Subdivision Tennis Court
- Security: Prewired for Alarm System
- Subdivision: Firethorne
HOA
- Has HOA: Yes
- Amenities included: Clubhouse, Fitness Center, Jogging Path, Park, Playground, Pond, Pool, Sport Court, Tennis Court(s), Trail(s)
- HOA fee: $1,100 annually
Location
- Region: Katy
Financial & listing details
- Price per square foot: $158/sqft
- Tax assessed value: $503,960
- Annual tax amount: $11,535
- Date on market: 6/26/2026
- Listing terms: Cash,Conventional,FHA,VA Loan
- Ownership: Full Ownership
- Road surface type: Concrete, Curbs, Gutters
Estimated market value
$480,700
$457,000 - $505,000
$3,014/mo
Price history
| Date | Event | Price |
|---|---|---|
| 8/28/2026 | Pending sale | $489,999$158/sqft |
Source:  HAR #30148742 Report a problem HAR #30148742 Report a problem | ||
| 8/12/2026 | Price change | $489,999-1%$158/sqft |
Source: HAR #30148742 Report a problem | ||
| 7/29/2026 | Price change | $495,000-1%$160/sqft |
Source: HAR #30148742 Report a problem | ||
| 7/6/2026 | Listed for sale | $499,999$161/sqft |
Source: HAR #30148742 Report a problem | ||
| 6/30/2026 | Pending sale | $499,999$161/sqft |
Source: HAR #30148742 Report a problem | ||
| 6/26/2026 | Listed for sale | $499,999+35.1%$161/sqft |
Source: HAR #30148742 Report a problem | ||
| 5/4/2021 | Listing removed | -- |
Source: HAR #46615613 Report a problem | ||
| 3/12/2021 | Pending sale | $370,000+8.8%$119/sqft |
Source: HAR #46615613 Report a problem | ||
| 5/5/2020 | Listing removed | $2,500$1/sqft |
Source: REALM Real Estate Professional #49255842 Report a problem | ||
| 5/2/2020 | Listed for rent | $2,500+2%$1/sqft |
Source: REALM Real Estate Professional #49255842 Report a problem | ||
| 5/5/2019 | Listing removed | $2,450$1/sqft |
Source: REALM Real Estate Professional #85335988 Report a problem | ||
| 4/2/2019 | Listed for rent | $2,450-2%$1/sqft |
Source: REALM Real Estate Professional #85335988 Report a problem | ||
| 5/30/2017 | Listing removed | $2,500$1/sqft |
Source: Realm Real Estate Professionals Report a problem | ||
| 4/11/2017 | Listed for rent | $2,500$1/sqft |
Source: Realm Real Estate Professionals Report a problem | ||
| 4/10/2017 | Listing removed | $340,000$110/sqft |
Source: Realm Real Estate Professional #85904454 Report a problem | ||
| 11/1/2016 | Price change | $340,000-5.5%$110/sqft |
Source: Realm Real Estate Professional #43757150 Report a problem | ||
| 8/18/2016 | Price change | $359,9000%$116/sqft |
Source: Realm Real Estate Professional #43757150 Report a problem | ||
| 5/19/2016 | Price change | $360,000-1.4%$116/sqft |
Source: Realm Real Estate Professional #43757150 Report a problem | ||
| 4/28/2016 | Listed for sale | $365,000$118/sqft |
Source: Realm Real Estate Professional #43757150 Report a problem | ||
Public tax history
| Year | Property taxes | Tax assessment |
|---|---|---|
| 2025 | $5,876 -24.4% | $503,960 +1.7% |
| 2024 | $7,773 -3.6% | $495,425 -2.4% |
| 2023 | $8,064 +1% | $507,778 +7.7% |
| 2022 | $7,980 +37.1% | $471,310 +37.2% |
| 2021 | $5,822 -1.9% | $343,550 -0.3% |
| 2020 | $5,933 +1.6% | $344,480 +5% |
| 2019 | $5,839 +6% | $328,050 -1.3% |
| 2018 | $5,508 -42.4% | $332,500 +1% |
| 2017 | $9,563 | $329,230 -8% |
| 2016 | $9,563 +47.4% | $357,890 +3.5% |
| 2015 | $6,488 +760.5% | $345,810 +764.5% |
| 2014 | $754 | $40,000 +27% |
| 2013 | -- | $31,500 +971.4% |
| 2012 | -- | $2,940 |
Find assessor info on the county website
Monthly payment
Est. payment
Payment breakdown
Explore the cost of this home by adjusting the details. Changes won't be saved.Climate risks
Neighborhood: 77494
Nearby schools
Schools provided by the listing agent
- Elementary: Lindsey Elementary School (Lamar)
- Middle: Leaman Junior High School
- High: Fulshear High School
Source: HAR. This data may not be complete. We recommend contacting the local school district to confirm school assignments for this home.

Similar homes
- $460,0004 bd4 ba2.9k sqft2902 Red Maple Dr, Katy, TX 77494For Sale
 MLS ID #6298748, Shannon Araya, Keller Williams Premier Realty. HAR
 - $499,9004 bd4 ba3k sqft3307 Colorado Bend Dr, Katy, TX 77494For Sale
 MLS ID #10896454, Adetunji Osinulu, CENTURY 21 ENERGY. HAR
 - $475,0004 bd4 ba3.4k sqft28014 Canyon Wren Dr, Katy, TX 77494For Sale
 MLS ID #89811981, David Thomas, eXp Realty LLC. HAR
 - $535,0004 bd4 ba3.5k sqft28915 Davenport Dr, Katy, TX 77494For Sale
 MLS ID #17646703, Sheila Ochsner, Keller Williams Premier Realty. HAR
