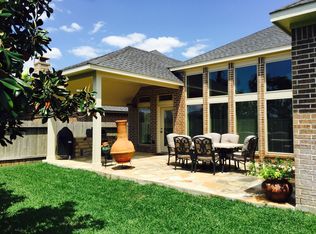
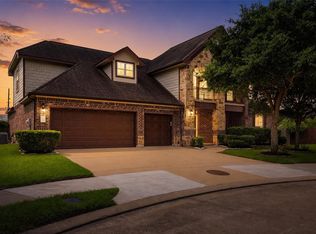
This home offers easy everyday living with all bedrooms on the main floor & a layout that makes sense. The open design keeps the kitchen & living area connected, making it easy to cook, gather & relax without feeling cut off. Upstairs, a spacious game room offers flexible space for movie nights, hobbies, a playroom or a quiet retreat. The backyard is beautifully landscaped & manageable, ideal for anyone who wants outdoor space without spending every Saturday doing yard work. With the neighborhood park just one house away, you get extra green space for kids or pets without the upkeep. The covered patio backs to a vacant lot, creating a peaceful spot for morning coffee or winding down in the evening. This home offers access to parks, trails, pools, KatyISD schools & quick access to I-10. As a bonus, the safe in the primary closet & rain barrel outside will stay with the house. FEMA Zone X: Minimal Flood Risk and has not flooded.
For sale
Price cut: $15K (7/1)
$535,000
28915 Davenport Dr, Katy, TX 77494
4beds
3,500sqft
Single Family Residence
Built in 2012
7,501 Square Feet Lot
$519,400 Zestimate®
$153/sqft
$71/mo HOA
What's special
Rain barrel outside
- 30 days
- 221
- 11
Zillow last checked:
Listing updated:
Listed by:
Sheila Ochsner TREC #0686118 281-995-0434,
Keller Williams Premier Realty
Source: HAR,MLS#: 17646703
Facts & features
Interior
Bedrooms & bathrooms
- Bedrooms: 4
- Bathrooms: 4
- Full bathrooms: 3
- 1/2 bathrooms: 1
Rooms
- Room types: Family Room, Utility Room
Primary bedroom
- Level: First
- Area: 266
- Dimensions: 19x14
Bedroom
- Level: First
- Area: 143
- Dimensions: 13x11
Bedroom
- Level: First
- Area: 156
- Dimensions: 13x12
Bedroom
- Level: First
- Area: 143
- Dimensions: 13x11
Other
- Level: Second
- Area: 24
- Dimensions: 4x6
Other
- Level: First
- Area: 132
- Dimensions: 12x11
Breakfast
- Level: First
- Area: 99
- Dimensions: 11x9
Dining room
- Level: First
- Area: 180
- Dimensions: 15x12
Game room
- Level: Second
- Area: 266
- Dimensions: 19x14
Kitchen
- Level: First
- Area: 180
- Dimensions: 10x18
Living room
- Level: First
- Area: 360
- Dimensions: 20x18
Heating
- Natural Gas
Cooling
- Ceiling Fan(s), Electric
Appliances
- Included: ENERGY STAR Qualified Appliances, Disposal, Electric Oven, Microwave, Gas Cooktop, Dishwasher
- Laundry: Electric Dryer Hookup, Washer Hookup
Features
- Crown Molding, Formal Entry/Foyer, High Ceilings, Prewired for Alarm System, Wired for Sound, All Bedrooms Down, En-Suite Bath, Primary Bed - 1st Floor, Sitting Area, Walk-In Closet(s)
- Flooring: Carpet, Engineered Hardwood, Tile
- Doors: Insulated Doors
- Windows: Insulated/Low-E windows, Window Coverings
- Number of fireplaces: 1
- Fireplace features: Gas Log
Interior area
- Total structure area: 3,500
- Total interior livable area: 3,500 sqft
Video & virtual tour
Property
Parking
- Total spaces: 3
- Parking features: Attached, Oversized, Tandem, Additional Parking, Garage Door Opener, Double-Wide Driveway
- Attached garage spaces: 3
Features
- Stories: 1
- Patio & porch: Covered, Patio/Deck
- Exterior features: Back Green Space, Side Yard
- Fencing: Back Yard
Lot
- Size: 7,501 Square Feet
- Features: Back Yard, Subdivided, 0 Up To 1/4 Acre
Details
- Parcel number: 3601010010020901
Construction
Type & style
- Home type: SingleFamily
- Architectural style: Traditional
- Property subtype: Single Family Residence
Materials
- Batts Insulation, Blown-In Insulation, Foam Insulation, Brick, Cement Siding, Stone
- Foundation: Slab
- Roof: Composition
Condition
- New construction: No
- Year built: 2012
Details
- Builder name: Perry Homes
Utilities & green energy
- Water: Water District
Green energy
- Green verification: HERS Index Score, Other Green Certification
- Energy efficient items: Attic Vents, Thermostat, HVAC
Community & HOA
Community
- Features: Subdivision Tennis Court
- Security: Prewired for Alarm System
- Subdivision: Firethorne
HOA
- Has HOA: Yes
- Amenities included: Clubhouse, Fitness Center, Jogging Path, Park, Party Room, Playground, Pond, Pool, Sport Court, Tennis Court(s), Trail(s)
- HOA fee: $850 annually
Location
- Region: Katy
Financial & listing details
- Price per square foot: $153/sqft
- Tax assessed value: $509,188
- Annual tax amount: $11,655
- Date on market: 7/30/2026
- Listing terms: Cash,Conventional,FHA,VA Loan
- Exclusions: Spice Rack In Pantry
- Ownership: Full Ownership
- Road surface type: Concrete, Curbs, Gutters
Estimated market value
$519,400
$493,000 - $545,000
$3,268/mo
Price history
| Date | Event | Price |
|---|---|---|
| 7/1/2026 | Price change | $535,000-2.7%$153/sqft |
Source:  HAR #64009832 Report a problem HAR #64009832 Report a problem | ||
| 4/26/2026 | Price change | $550,000-1.8%$157/sqft |
Source: HAR #64009832 Report a problem | ||
| 1/28/2026 | Price change | $560,000-1.6%$160/sqft |
Source: HAR #37632014 Report a problem | ||
| 9/6/2025 | Price change | $569,000-1%$163/sqft |
Source: HAR #71083020 Report a problem | ||
| 7/24/2025 | Price change | $575,000-3.4%$164/sqft |
Source: HAR #16677795 Report a problem | ||
| 7/1/2025 | Price change | $595,000-0.7%$170/sqft |
Source: HAR #42200466 Report a problem | ||
| 2/11/2025 | Listed for sale | $599,000$171/sqft |
Source: HAR #86611258 Report a problem | ||
Public tax history
| Year | Property taxes | Tax assessment |
|---|---|---|
| 2025 | $3,260 -22.5% | $509,188 +5.3% |
| 2024 | $4,206 +2.4% | $483,383 +10% |
| 2023 | $4,107 -30.5% | $439,439 +10% |
| 2022 | $5,907 +7.1% | $399,490 +10% |
| 2021 | $5,516 -2% | $363,170 -0.4% |
| 2020 | $5,630 +2.5% | $364,490 +5.6% |
| 2019 | $5,495 -5.7% | $345,080 -1.6% |
| 2018 | $5,826 -40.2% | $350,540 +0.7% |
| 2017 | $9,735 | $347,980 -4.4% |
| 2016 | $9,735 +75.7% | $364,090 +10% |
| 2015 | $5,540 +7.3% | $330,990 +10% |
| 2014 | $5,165 | $300,900 +5.8% |
| 2013 | -- | $284,330 +610.8% |
| 2012 | -- | $40,000 +233.3% |
| 2011 | -- | $12,000 |
Find assessor info on the county website
Monthly payment
Est. payment
Payment breakdown
Explore the cost of this home by adjusting the details. Changes won't be saved.Climate risks
Neighborhood: 77494
Nearby schools
Schools provided by the listing agent
- Elementary: Lindsey Elementary School (Lamar)
- Middle: Leaman Junior High School
- High: Fulshear High School
Source: HAR. This data may not be complete. We recommend contacting the local school district to confirm school assignments for this home.

Similar homes
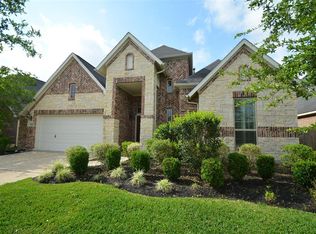
- $460,0004 bd4 ba2.9k sqft2902 Red Maple Dr, Katy, TX 77494For Sale
 MLS ID #6298748, Shannon Araya, Keller Williams Premier Realty. HAR
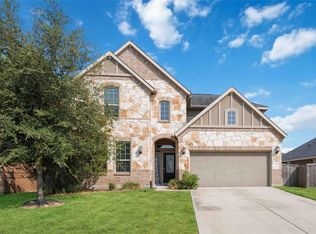
 - $475,0004 bd4 ba3k sqft1803 Orchard Berry Ln, Katy, TX 77494For Sale
 MLS ID #58265238, Christina Braud, Braden Real Estate Group. HAR
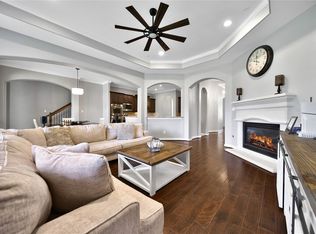
 - $595,0004 bd4 ba3.4k sqft10118 Hutton Park Dr, Katy, TX 77494For Sale
 MLS ID #62070922, Janelle Williams, RE/MAX Cinco Ranch. HAR
 - $535,0004 bd4 ba3.5k sqft3219 Cotton Ranch Dr, Katy, TX 77494For Sale
 MLS ID #2844146, Raquel Bell, Keller Williams Signature. HAR
