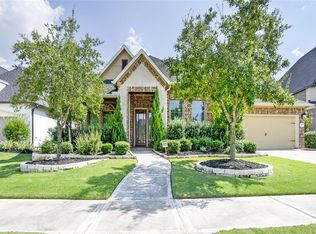
Discover the allure of 7215 Prairie Grass Dr., Katy, TX 77493, nestled in the esteemed Cane Island community. This exquisite two-story home boasts 4 bedrooms, 3 full bathrooms, two half bathrooms, and a 3-car garage. Entertain in style with a formal dining room, complemented by a spacious study. The expansive family room seamlessly connects to the updated kitchen, adorned with granite countertops, gas range, double oven, stone backsplash and walk-in pantry. Luxuriate in the spacious primary suite with picturesque views of the pool. Primary bathroom featuring dual vanities, garden tub, walk-in shower and his and hers walk-in closets. Three additional bedrooms, one with an en suite bathroom, offer comfort and privacy. Ascend to entertainment paradise in the upstairs game room with wet bar. Additional upstairs storage room. Step outside to a spacious backyard retreat with a pool, spa, covered patio, and outdoor kitchen. No back neighbors! Don't miss out make your appointment today
For sale
Price cut: $10K (8/25)
$590,000
7215 Prairie Grass Ln, Katy, TX 77493
4beds
3,728sqft
Single Family Residence
Built in 2018
8,855 Square Feet Lot
$583,500 Zestimate®
$158/sqft
$110/mo HOA
What's special
- 100 days
- 691
- 41
Zillow last checked:
Listing updated:
Listed by:
Jaime Corona TREC #0610288 832-545-5379,
Keller Williams Signature
Source: HAR,MLS#: 61146914
Facts & features
Interior
Bedrooms & bathrooms
- Bedrooms: 4
- Bathrooms: 5
- Full bathrooms: 3
- 1/2 bathrooms: 2
Rooms
- Room types: Family Room, Utility Room
Primary bedroom
- Level: First
- Area: 340
- Dimensions: 20x17
Bedroom
- Level: First
- Area: 165
- Dimensions: 15x11
Bedroom
- Level: First
- Area: 120
- Dimensions: 12x10
Bedroom
- Level: First
- Area: 132
- Dimensions: 12x11
Other
- Level: First
- Area: 165
- Dimensions: 15x11
Breakfast
- Level: First
- Area: 140
- Dimensions: 14x10
Dining room
- Level: First
- Area: 192
- Dimensions: 16x12
Other
- Level: Second
- Area: 132
- Dimensions: 12x11
Game room
- Level: Second
- Area: 255
- Dimensions: 17x15
Kitchen
- Level: First
- Area: 240
- Dimensions: 20x12
Living room
- Level: First
- Area: 374
- Dimensions: 17x22
Heating
- Natural Gas
Cooling
- Electric
Appliances
- Included: Disposal, Double Oven, Microwave, Gas Range, Dishwasher
- Laundry: Electric Dryer Hookup, Gas Dryer Hookup, Washer Hookup
Features
- Wet Bar, Wired for Sound, All Bedrooms Down, En-Suite Bath, Primary Bed - 1st Floor, Split Plan
- Flooring: Carpet, Tile
- Number of fireplaces: 1
- Fireplace features: Gas Log
Interior area
- Total structure area: 3,728
- Total interior livable area: 3,728 sqft
Property
Parking
- Total spaces: 3
- Parking features: Attached
- Attached garage spaces: 3
Features
- Stories: 2
- Patio & porch: Covered
- Exterior features: Outdoor Kitchen, Sprinkler System
- Has private pool: Yes
- Pool features: Gunite, Heated, In Ground
- Fencing: Back Yard
Lot
- Size: 8,855 Square Feet
- Features: Subdivided, 0 Up To 1/4 Acre
Details
- Parcel number: 422366004028000
Construction
Type & style
- Home type: SingleFamily
- Architectural style: Traditional
- Property subtype: Single Family Residence
Materials
- Stucco
- Foundation: Slab
- Roof: Composition
Condition
- New construction: No
- Year built: 2018
Utilities & green energy
- Sewer: Public Sewer
- Water: Public
Community & HOA
Community
- Subdivision: Cane Island
HOA
- Has HOA: Yes
- HOA fee: $1,320 annually
Location
- Region: Katy
Financial & listing details
- Price per square foot: $158/sqft
- Tax assessed value: $769,780
- Annual tax amount: $23,372
- Date on market: 5/30/2026
- Listing terms: Cash,Conventional,FHA,VA Loan
Estimated market value
$583,500
$554,000 - $613,000
$5,065/mo
Price history
| Date | Event | Price |
|---|---|---|
| 8/25/2026 | Price change | $590,000-1.7%$158/sqft |
Source:  HAR #61146914 Report a problem HAR #61146914 Report a problem | ||
| 6/9/2026 | Price change | $600,000-7.7%$161/sqft |
Source: HAR #61146914 Report a problem | ||
| 5/30/2026 | Listed for sale | $650,000-1.5%$174/sqft |
Source: HAR #61146914 Report a problem | ||
| 5/15/2026 | Listing removed | $660,000$177/sqft |
Source: HAR #20929390 Report a problem | ||
| 4/18/2026 | Price change | $660,000-3.6%$177/sqft |
Source: HAR #20929390 Report a problem | ||
| 3/1/2026 | Price change | $685,000-4.9%$184/sqft |
Source: HAR #20929390 Report a problem | ||
| 1/26/2026 | Price change | $720,000-4%$193/sqft |
Source: HAR #20929390 Report a problem | ||
| 1/5/2026 | Listed for sale | $750,000+15.4%$201/sqft |
Source: HAR #20929390 Report a problem | ||
| 11/10/2024 | Listing removed | $650,000-3.7%$174/sqft |
Source: HAR #21713527 Report a problem | ||
| 9/11/2024 | Price change | $675,000-1.5%$181/sqft |
Source: HAR #21713527 Report a problem | ||
| 7/18/2024 | Price change | $685,000-2.1%$184/sqft |
Source: HAR #21713527 Report a problem | ||
| 6/27/2024 | Listed for sale | $700,000-3.4%$188/sqft |
Source: HAR #21713527 Report a problem | ||
| 6/15/2024 | Listing removed | -- |
Source: HAR #90133842 Report a problem | ||
| 6/5/2024 | Price change | $725,000-3.3%$194/sqft |
Source: HAR #90133842 Report a problem | ||
| 5/15/2024 | Price change | $750,000-2.6%$201/sqft |
Source: HAR #90133842 Report a problem | ||
| 4/23/2024 | Price change | $770,000-1.9%$207/sqft |
Source: HAR #90133842 Report a problem | ||
| 4/10/2024 | Price change | $785,000-1.9%$211/sqft |
Source: HAR #90133842 Report a problem | ||
| 3/25/2024 | Price change | $800,000-3%$215/sqft |
Source: HAR #90133842 Report a problem | ||
| 3/14/2024 | Listed for sale | $825,000$221/sqft |
Source: HAR #90133842 Report a problem | ||
Public tax history
| Year | Property taxes | Tax assessment |
|---|---|---|
| 2025 | $3,892 | $769,780 +1.5% |
| 2024 | -- | $758,450 +8.7% |
| 2023 | $3,345 +6.2% | $697,810 +9.3% |
| 2022 | $3,151 | $638,381 +10.3% |
| 2021 | -- | $579,010 +12.2% |
| 2020 | $2,922 +8.9% | $515,960 +41.4% |
| 2019 | $2,683 +51.6% | $364,770 +231.6% |
| 2018 | $1,770 | $110,000 |
| 2017 | $1,770 | $110,000 +120% |
| 2015 | -- | $50,000 |
Find assessor info on the county website
Monthly payment
Est. payment
Payment breakdown
Explore the cost of this home by adjusting the details. Changes won't be saved.Climate risks
Neighborhood: Cane Island
Nearby schools
Schools provided by the listing agent
- Elementary: Robertson Elementary School (Katy)
- Middle: Katy Junior High School
- High: Katy High School
Source: HAR. This data may not be complete. We recommend contacting the local school district to confirm school assignments for this home.
Similar homes
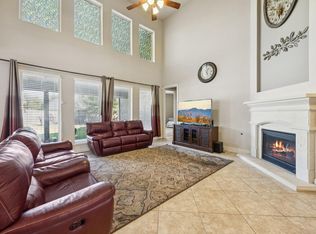
- $549,9904 bd4 ba3.3k sqft1718 Tonkawa Trl, Katy, TX 77493For Sale
 MLS ID #10932050, Amanda Franco, Natalie Tye, Broker. HAR
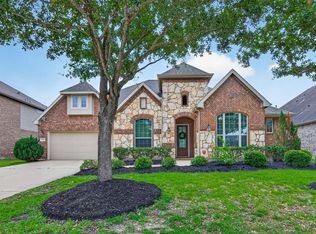
 - $525,0004 bd4 ba3.3k sqft1611 Tonkawa Trl, Katy, TX 77493For Sale
 MLS ID #91652780, Jamie McMartin, Compass RE Texas, LLC - West Houston. HAR
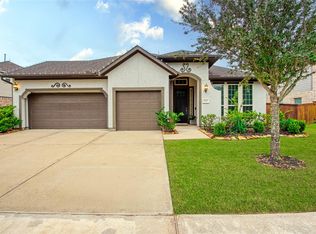
 - $530,0004 bd4 ba3.4k sqft2014 Holly Manor Ct, Katy, TX 77493For Sale
 MLS ID #10684348, Kelly Burnett, Better Homes and Gardens Real Estate Gary Greene - Katy. HAR
 - $524,9994 bd4 ba3.8k sqft6919 Red Oak Dr, Katy, TX 77493For Sale
 MLS ID #58111196, Andrew Shaghoury, eXp Realty, LLC. HAR
