This beautiful Perry Homes residence in the Cane Island community welcomes you with an impressive two-story rotunda entry and elegant architectural details throughout. Located at 1611 Tonkawa Trail, this 4-bedroom, 3.5-bath home with an office offers a thoughtfully designed layout with generous living spaces. The family room features high ceilings and a wall of windows that fills the home with natural light and creates a seamless connection to the backyard. The open-concept kitchen includes granite countertops, a large island, butler’s pantry, walk-in pantry, second sink, and flows directly into the family and breakfast areas. The primary bathroom offers two walk-in closets and double sinks. Upstairs, enjoy a spacious game room and media room. Outdoor features include a covered patio, fully fenced backyard, and sprinkler system. Zoned to Katy ISD with access to Cane Island’s pools, clubhouse, and recreational amenities, this home offers comfort, style, and an exceptional lifestyle.
For sale
$525,000
1611 Tonkawa Trl, Katy, TX 77493
4beds
3,398sqft
Single Family Residence
Built in 2015
7,548 Square Feet Lot
$513,500 Zestimate®
$155/sqft
$100/mo HOA
What's special
Two-story rotunda entryGranite countertopsCovered patioMedia roomOpen-concept kitchenSpacious game roomFully fenced backyard
- 77 days
- 80
- 7
Zillow last checked:
Listing updated:
Listed by:
Jamie McMartin TREC #0568657 281-843-8702,
Compass RE Texas, LLC - West Houston,
Shannon Thomas TREC #0646205 281-686-8745,
Compass RE Texas, LLC - West Houston
Source: HAR,MLS#: 91652780
Facts & features
Interior
Bedrooms & bathrooms
- Bedrooms: 4
- Bathrooms: 4
- Full bathrooms: 3
- 1/2 bathrooms: 1
Rooms
- Room types: Family Room
Primary bathroom
- Features: Half Bath, Primary Bath: Double Sinks, Secondary Bath(s): Shower Only, Vanity Area
Kitchen
- Features: Kitchen Island, Kitchen open to Family Room, Pantry, Second Sink, Walk-in Pantry
Heating
- Electric
Cooling
- Ceiling Fan(s), Electric
Appliances
- Included: ENERGY STAR Qualified Appliances, Disposal, Convection Oven, Electric Oven, Gas Oven, Microwave, Gas Cooktop, Dishwasher
- Laundry: Electric Dryer Hookup, Gas Dryer Hookup, Washer Hookup
Features
- Crown Molding, Formal Entry/Foyer, High Ceilings, Primary Bed - 1st Floor, Sitting Area, Walk-In Closet(s)
- Flooring: Carpet, Marble, Tile
- Windows: Storm Window(s), Window Coverings
- Number of fireplaces: 1
- Fireplace features: Gas
Interior area
- Total structure area: 3,398
- Total interior livable area: 3,398 sqft
Video & virtual tour
Property
Parking
- Total spaces: 3
- Parking features: Attached, Garage Door Opener
- Attached garage spaces: 3
Features
- Stories: 2
- Patio & porch: Patio/Deck
- Exterior features: Sprinkler System
- Fencing: Full
Lot
- Size: 7,548 Square Feet
- Features: Back Yard, Subdivided, 0 Up To 1/4 Acre
Details
- Parcel number: 422365003009000
Construction
Type & style
- Home type: SingleFamily
- Architectural style: Traditional
- Property subtype: Single Family Residence
Materials
- Brick, Stucco
- Foundation: Slab
- Roof: Tile
Condition
- New construction: No
- Year built: 2015
Details
- Builder name: Perry Homes
Utilities & green energy
- Sewer: Public Sewer
- Water: Public, Water District
Green energy
- Energy efficient items: Thermostat
Community & HOA
Community
- Subdivision: Cane Island
HOA
- Has HOA: Yes
- HOA fee: $1,200 annually
Location
- Region: Katy
Financial & listing details
- Price per square foot: $155/sqft
- Tax assessed value: $595,740
- Annual tax amount: $16,975
- Date on market: 6/24/2026
Estimated market value
$513,500
$488,000 - $539,000
$3,435/mo
Price history
| Date | Event | Price |
|---|---|---|
| 6/24/2026 | Listed for sale | $525,000$155/sqft |
Source:  HAR #91652780 Report a problem HAR #91652780 Report a problem | ||
| 6/24/2026 | Listing removed | $525,000$155/sqft |
Source: HAR #5140366 Report a problem | ||
| 3/30/2026 | Price change | $525,000-4.5%$155/sqft |
Source: HAR #5140366 Report a problem | ||
| 1/30/2026 | Listed for sale | $550,000$162/sqft |
Source: HAR #5140366 Report a problem | ||
Public tax history
| Year | Property taxes | Tax assessment |
|---|---|---|
| 2025 | $2,770 | $559,096 +10% |
| 2024 | -- | $508,269 +10% |
| 2023 | $2,079 +1% | $462,063 +10% |
| 2022 | $2,059 | $420,057 +10% |
| 2021 | -- | $381,870 +5% |
| 2020 | $2,059 -14.9% | $363,570 -9.5% |
| 2019 | $2,421 -56.3% | $401,620 +5.1% |
| 2018 | $5,545 | $381,990 +2.3% |
| 2017 | $5,545 | $373,370 +646.7% |
| 2015 | -- | $50,000 |
Find assessor info on the county website
Monthly payment
Est. payment
Payment breakdown
Explore the cost of this home by adjusting the details. Changes won't be saved.Climate risks
Neighborhood: Cane Island
Nearby schools
Schools provided by the listing agent
- Elementary: Robertson Elementary School (Katy)
- Middle: Katy Junior High School
- High: Katy High School
Source: HAR. This data may not be complete. We recommend contacting the local school district to confirm school assignments for this home.
Similar homes
- $529,9004 bd4 ba3.3k sqft1607 Quail Ridge Dr, Katy, TX 77493For Sale
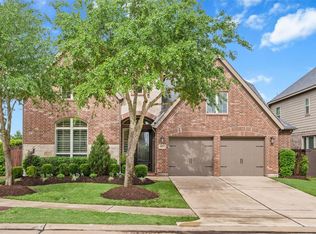 MLS ID #47897020, Natalie Tye, Natalie Tye, Broker. HAR
 - $549,9904 bd4 ba3.3k sqft1718 Tonkawa Trl, Katy, TX 77493For Sale
 MLS ID #10932050, Amanda Franco, Natalie Tye, Broker. HAR
 - $515,0004 bd4 ba3.2k sqft1619 Dove Ridge Dr, Katy, TX 77493For Sale
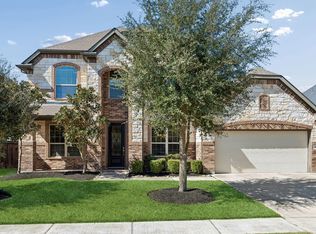 MLS ID #87657679, Jamie McMartin, Compass RE Texas, LLC - West Houston. HAR
 - $590,0004 bd5 ba3.7k sqft7215 Prairie Grass Ln, Katy, TX 77493For Sale
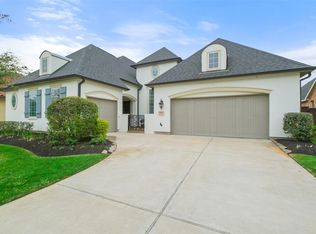 MLS ID #61146914, Jaime Corona, Keller Williams Signature. HAR
