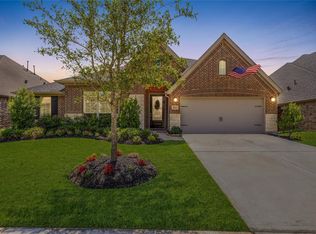
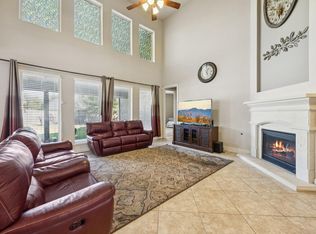
Experience refined living in this stunning two-story residence in the sought-after Cane Island community. Welcome to 1619 Dove Ridge Drive. This beautiful home features four bedrooms and four full bathrooms, with the Primary Suite and a secondary bedroom conveniently located on the first floor. The chef’s kitchen is a focal point, boasting premium granite countertops, a spacious island with a breakfast bar, and specialized pots and pans drawers. The inviting family room serves as the heart of the home, featuring a classic fireplace with gas connections. Retreat to the Primary Suite with a spa-like bath with double sinks, a jetted tub, and a spacious walk-in shower. Upstairs, enjoy a versatile gameroom and a dedicated media room. The exterior offers a fully fenced backyard with a covered patio. Schedule your private tour today!
For sale
Price cut: $10K (10/5)
$505,000
1619 Dove Ridge Dr, Katy, TX 77493
4beds
3,290sqft
Single Family Residence
Built in 2018
7,357 Square Feet Lot
$494,300 Zestimate®
$153/sqft
$142/mo HOA
What's special
- 6 days
- 82
- 6
Likely to sell faster than
Zillow last checked:
Listing updated:
Listed by:
Jamie McMartin TREC #0568657 281-843-8702,
Compass RE Texas, LLC - West Houston,
Kristina Martinak TREC #0710523 281-505-4747,
Compass RE Texas, LLC - West Houston
Source: HAR,MLS#: 70900610
Facts & features
Interior
Bedrooms & bathrooms
- Bedrooms: 4
- Bathrooms: 4
- Full bathrooms: 4
Primary bedroom
- Level: First
- Area: 256
- Dimensions: 16 X 16
Bedroom
- Level: Second
- Area: 132
- Dimensions: 12 X 11
Bedroom
- Level: First
- Area: 144
- Dimensions: 12 X 12
Bedroom
- Level: Second
- Area: 144
- Dimensions: 12 X 12
Dining room
- Level: First
- Area: 156
- Dimensions: 13 X 12
Kitchen
- Level: First
- Area: 182
- Dimensions: 14 X 13
Living room
- Level: First
- Area: 272
- Dimensions: 17 X 16
Heating
- Electric
Cooling
- Ceiling Fan(s), Electric
Appliances
- Included: ENERGY STAR Qualified Appliances, Disposal, Gas Oven, Microwave, Gas Range, Dishwasher
- Laundry: Electric Dryer Hookup, Gas Dryer Hookup, Washer Hookup
Features
- Formal Entry/Foyer, 2 Bedrooms Down, Primary Bed - 1st Floor
- Flooring: Carpet, Tile, Wood
- Windows: Window Coverings
- Number of fireplaces: 1
- Fireplace features: Gas Log
Interior area
- Total structure area: 3,290
- Total interior livable area: 3,290 sqft
Video & virtual tour
Property
Parking
- Total spaces: 2
- Parking features: Attached, Double-Wide Driveway
- Attached garage spaces: 2
Features
- Stories: 2
- Patio & porch: Patio/Deck, Porch
- Fencing: Back Yard
Lot
- Size: 7,357 Square Feet
- Features: Subdivided, 0 Up To 1/4 Acre
Details
- Parcel number: 422364001006000
Construction
Type & style
- Home type: SingleFamily
- Architectural style: Traditional
- Property subtype: Single Family Residence
Materials
- Brick, Stone, Wood Siding
- Foundation: Slab
- Roof: Composition
Condition
- New construction: No
- Year built: 2018
Utilities & green energy
- Water: Water District
Green energy
- Energy efficient items: Thermostat, Lighting
Community & HOA
Community
- Subdivision: Cane Island
HOA
- Has HOA: Yes
- HOA fee: $1,700 annually
Location
- Region: Katy
Financial & listing details
- Price per square foot: $153/sqft
- Tax assessed value: $591,570
- Annual tax amount: $16,759
- Date on market: 10/5/2026
- Listing terms: Conventional,FHA,VA Loan
Estimated market value
$494,300
$470,000 - $519,000
$3,493/mo
Price history
| Date | Event | Price |
|---|---|---|
| 10/5/2026 | Price change | $505,000-1.9%$153/sqft |
Source:  HAR #70900610 Report a problem HAR #70900610 Report a problem | ||
| 7/30/2026 | Listed for sale | $515,000$157/sqft |
Source: HAR #358675 Report a problem | ||
| 7/29/2026 | Listing removed | $515,000$157/sqft |
Source: HAR #8092434 Report a problem | ||
| 6/25/2026 | Price change | $515,000-3.7%$157/sqft |
Source: HAR #26245695 Report a problem | ||
| 4/23/2026 | Listed for sale | $535,000-5.3%$163/sqft |
Source: HAR #26245695 Report a problem | ||
| 4/23/2026 | Listing removed | $565,000$172/sqft |
Source: HAR #12951662 Report a problem | ||
| 3/25/2026 | Listed for sale | $565,000-1.4%$172/sqft |
Source: HAR #12951662 Report a problem | ||
| 3/25/2026 | Listing removed | $573,000$174/sqft |
Source: HAR #57275910 Report a problem | ||
| 3/9/2026 | Price change | $573,000-0.3%$174/sqft |
Source: HAR #57275910 Report a problem | ||
| 2/19/2026 | Listed for sale | $575,000+64.8%$175/sqft |
Source: HAR #57275910 Report a problem | ||
| 2/3/2020 | Listing removed | $349,000$106/sqft |
Source: Turner Mangum,LLC #4898864 Report a problem | ||
| 6/19/2019 | Pending sale | $349,000$106/sqft |
Source: Turner Mangum,LLC #4898864 Report a problem | ||
| 6/19/2019 | Price change | $349,000-0.3%$106/sqft |
Source: Turner Mangum,LLC #4898864 Report a problem | ||
| 6/16/2019 | Price change | $349,990-6.9%$106/sqft |
Source: Lennar Report a problem | ||
| 6/8/2019 | Price change | $375,990+0.3%$114/sqft |
Source: Lennar Report a problem | ||
| 5/10/2019 | Price change | $374,990-7.1%$114/sqft |
Source: Lennar Report a problem | ||
| 5/2/2019 | Price change | $403,521+0.2%$123/sqft |
Source: Lennar Report a problem | ||
| 4/25/2019 | Price change | $402,521-4.1%$122/sqft |
Source: Lennar Report a problem | ||
| 4/6/2019 | Price change | $419,654+0.2%$128/sqft |
Source: Lennar Report a problem | ||
| 4/3/2019 | Listed for sale | $418,654$127/sqft |
Source: Lennar Report a problem | ||
Public tax history
| Year | Property taxes | Tax assessment |
|---|---|---|
| 2025 | $2,731 | $551,980 +10% |
| 2024 | -- | $501,800 +10% |
| 2023 | $2,050 +0.8% | $456,182 +10% |
| 2022 | $2,033 | $414,711 +10% |
| 2021 | -- | $377,010 +5.9% |
| 2020 | $2,457 +29.3% | $356,090 +37.9% |
| 2019 | $1,900 +68.7% | $258,300 +244.4% |
| 2018 | $1,126 | $75,000 +7.1% |
| 2017 | $1,126 | $70,000 +40% |
| 2015 | -- | $50,000 |
Find assessor info on the county website
Monthly payment
Est. payment
Payment breakdown
Explore the cost of this home by adjusting the details. Changes won't be saved.Climate risks
Neighborhood: Cane Island
Nearby schools
Schools provided by the listing agent
- Elementary: Robertson Elementary School (Katy)
- Middle: Katy Junior High School
- High: Katy High School
Source: HAR. This data may not be complete. We recommend contacting the local school district to confirm school assignments for this home.
Similar homes
- $450,0004 bd4 ba2.7k sqft6902 N Elmwood Trl, Katy, TX 77493For Sale
 MLS ID #32398472, Denise Blackburn, eXp Realty LLC. HAR
 - $525,0004 bd4 ba3.3k sqft1718 Tonkawa Trl, Katy, TX 77493For Sale
 MLS ID #10932050, Amanda Franco, Natalie Tye, Broker. HAR
 - $499,9004 bd4 ba3.3k sqft1611 Tonkawa Trl, Katy, TX 77493For Sale
 MLS ID #91652780, Jamie McMartin, Compass RE Texas, LLC - West Houston. HAR
 - $479,9004 bd4 ba2.8k sqft1615 Bayou Bend Ln, Katy, TX 77493For Sale
 MLS ID #16446595, Yohanna Rivas, Step Real Estate. HAR
