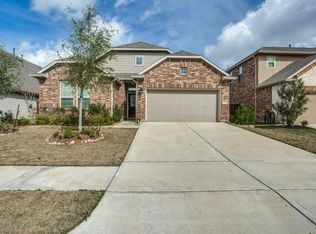
Welcome to this beautiful 4-bed, 2.5-bath home nestled in the highly sought-after master-planned community of Cane Island and zoned to acclaimed Katy ISD schools. Thoughtfully designed for both everyday living & entertaining, this spacious 2-story floor plan offers an open-concept layout, abundant natural light, & energy-efficient construction. The chef-inspired kitchen features granite countertops, a large center island with breakfast bar seating, tile backsplash, gas cooking, & generous cabinetry, all overlooking the breakfast area and inviting family room with a cozy gas-log fireplace. Just off the foyer, a formal dining room provides the perfect setting for gatherings and special occasions. The private 1st-floor primary suite offers a relaxing retreat with a spa-like bathroom. Upstairs, you'll find 3 secondary bedrooms & a gameroom that provides flexible space. Step outside to enjoy the covered patio, spacious backyard, and sprinkler system
For sale
Price cut: $25K (8/22)
$385,000
6322 Wolf Run Dr, Katy, TX 77493
4beds
2,576sqft
Single Family Residence
Built in 2016
6,586 Square Feet Lot
$380,100 Zestimate®
$149/sqft
$138/mo HOA
What's special
Cozy gas-log fireplaceSpacious backyardGas cookingInviting family roomFormal dining roomAbundant natural lightGranite countertops
- 94 days
- 781
- 67
Zillow last checked:
Listing updated:
Listed by:
Breann Logsdon TREC #0636784 346-282-5510,
Keller Williams Premier Realty,
Jennifer Francois TREC #0716377 281-638-4873,
Keller Williams Premier Realty
Source: HAR,MLS#: 19182368
Facts & features
Interior
Bedrooms & bathrooms
- Bedrooms: 4
- Bathrooms: 3
- Full bathrooms: 2
- 1/2 bathrooms: 1
Rooms
- Room types: Family Room, Utility Room
Primary bedroom
- Level: First
- Area: 208
- Dimensions: 16x13
Bedroom
- Level: Second
- Area: 132
- Dimensions: 12x11
Bedroom
- Level: Second
- Area: 121
- Dimensions: 11x11
Bedroom
- Level: Second
- Area: 144
- Dimensions: 12x12
Breakfast
- Level: First
- Area: 150
- Dimensions: 15x10
Dining room
- Level: First
- Area: 132
- Dimensions: 12x11
Family room
- Level: First
- Area: 285
- Dimensions: 19x15
Game room
- Level: Second
- Area: 320
- Dimensions: 20x16
Kitchen
- Level: First
Utility room
- Level: First
Heating
- Natural Gas
Cooling
- Ceiling Fan(s), Electric
Appliances
- Included: ENERGY STAR Qualified Appliances, Disposal, Gas Oven, Microwave, Gas Range, Dishwasher
- Laundry: Gas Dryer Hookup, Washer Hookup
Features
- High Ceilings, Prewired for Alarm System, 3 Bedrooms Up, En-Suite Bath, Primary Bed - 1st Floor, Walk-In Closet(s)
- Flooring: Carpet, Tile
- Doors: Insulated Doors
- Windows: Insulated/Low-E windows, Window Coverings
- Number of fireplaces: 1
- Fireplace features: Gas, Gas Log
Interior area
- Total structure area: 2,576
- Total interior livable area: 2,576 sqft
Property
Parking
- Total spaces: 2
- Parking features: Attached, Garage Door Opener, Double-Wide Driveway
- Attached garage spaces: 2
Features
- Patio & porch: Covered, Patio/Deck, Porch
- Exterior features: Sprinkler System
- Has spa: Yes
- Spa features: Spa/Hot Tub
- Fencing: Back Yard
Lot
- Size: 6,586 Square Feet
- Features: Back Yard, Subdivided, 0 Up To 1/4 Acre
Details
- Parcel number: 422361001016000
Construction
Type & style
- Home type: SingleFamily
- Architectural style: Traditional
- Property subtype: Single Family Residence
Materials
- Batts Insulation, Blown-In Insulation, Brick, Stone, Stucco, Wood Siding
- Foundation: Slab
- Roof: Composition
Condition
- New construction: No
- Year built: 2016
Details
- Builder name: CalAtlantic Homes
Utilities & green energy
- Water: Water District
Green energy
- Green verification: ENERGY STAR Certified Homes, HERS Index Score
- Energy efficient items: Attic Vents, Thermostat, Lighting, HVAC, HVAC>13 SEER, Exposure/Shade
Community & HOA
Community
- Security: Prewired for Alarm System
- Subdivision: Cane Island
HOA
- Has HOA: Yes
- HOA fee: $1,650 annually
Location
- Region: Katy
Financial & listing details
- Price per square foot: $149/sqft
- Tax assessed value: $460,419
- Annual tax amount: $13,922
- Date on market: 6/5/2026
- Listing terms: Cash,Conventional,FHA,VA Loan
- Exclusions: Mounted Tvs & Mounts, Speakers, Cameras, Fridge, Washer & Dryer
- Ownership: Full Ownership
- Road surface type: Concrete, Curbs, Gutters
Estimated market value
$380,100
$361,000 - $399,000
$2,891/mo
Price history
| Date | Event | Price |
|---|---|---|
| 8/22/2026 | Price change | $385,000-6.1%$149/sqft |
Source:  HAR #19182368 Report a problem HAR #19182368 Report a problem | ||
| 7/31/2026 | Price change | $410,000-2.4%$159/sqft |
Source: HAR #19182368 Report a problem | ||
| 6/26/2026 | Price change | $420,000-1.2%$163/sqft |
Source: HAR #19182368 Report a problem | ||
| 6/5/2026 | Listed for sale | $425,000$165/sqft |
Source: HAR #19182368 Report a problem | ||
Public tax history
| Year | Property taxes | Tax assessment |
|---|---|---|
| 2025 | $2,303 | $458,534 +13.3% |
| 2024 | -- | $404,667 +10% |
| 2023 | $1,697 +3.8% | $367,879 +10% |
| 2022 | $1,635 | $334,435 +10.4% |
| 2021 | -- | $302,850 +4.8% |
| 2020 | $1,637 -11.6% | $289,040 -5.9% |
| 2019 | $1,851 -64.3% | $307,140 +5.6% |
| 2018 | $5,184 | $290,990 -9.7% |
| 2017 | $5,184 | $322,200 +544.4% |
| 2015 | -- | $50,000 |
Find assessor info on the county website
Monthly payment
Est. payment
Payment breakdown
Explore the cost of this home by adjusting the details. Changes won't be saved.Climate risks
Neighborhood: Cane Island
Nearby schools
Schools provided by the listing agent
- Elementary: Robertson Elementary School (Katy)
- Middle: Katy Junior High School
- High: Katy High School
Source: HAR. This data may not be complete. We recommend contacting the local school district to confirm school assignments for this home.
Similar homes
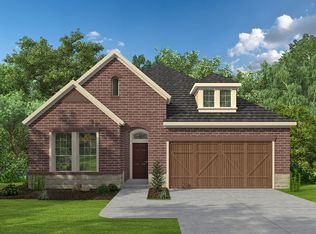
- $440,0003 bd3 ba3.2k sqft6418 Alicia Way Ln, Katy, TX 77493For Sale
 MLS ID #49445232, Charlie Russo, RE/MAX Signature. HAR
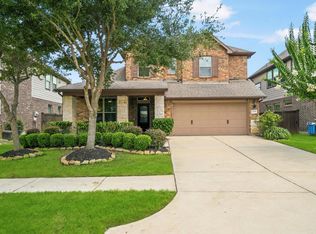
 - $444,9904 bd4 ba2.6k sqft2015 Tonkawa Trl, Katy, TX 77493For Sale
 MLS ID #48590332, Natalie Tye, Natalie Tye, Broker. HAR
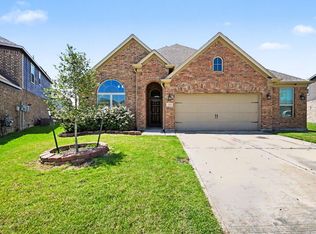
 - $415,0004 bd3 ba2.6k sqft23727 Subalpine Fir Ln, Katy, TX 77493For Sale
 MLS ID #59786077, Shanon Nabors, Orchard Brokerage. HAR
 - $475,0004 bd3 ba2.7k sqft6615 Cottonwood Crest Ln, Katy, TX 77493For Sale
 MLS ID #20400884, Michael Evans, Better Homes and Gardens Real Estate Gary Greene - Katy. HAR
