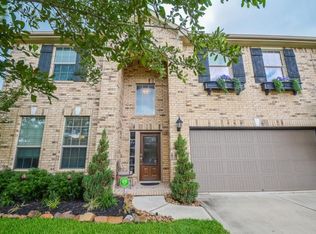
This 4-bedroom, 3 full bath, 1 half bath home offers the perfect blend of comfort and modern updates. Every bedroom is generously oversized, offering the spacious feel and comfort of a private owner’s suite.
The kitchen was completely renovated in 2023 with stylish finishes, and the first floor features updated flooring for a fresh, move-in-ready home. Freshly painted August 2026, New half bath was added in July 2026, enhancing the home's functionality. Enjoy the convenience of a built-in rapid EV charging outlet and a tankless water heater, providing energy efficiency and endless hot water. Upstairs, a spacious game room with custom built-in bookshelves offers flexible space for a media room, home office, playroom, or study. The well-designed floor plan provides generous living space for everyday living and entertaining. This home has been exceptionally cared for and is ready for its next owner. Schedule your private showing today!
For sale
Price cut: $10K (8/23)
$339,000
1923 Pontius Dr, Katy, TX 77493
4beds
2,610sqft
Single Family Residence
Built in 2010
5,501 Square Feet Lot
$334,900 Zestimate®
$130/sqft
$50/mo HOA
What's special
- 19 days
- 408
- 21
Likely to sell faster than
Zillow last checked:
Listing updated:
Listed by:
Deshonna Igwenagha TREC #0827674 313-236-0048,
United Real Estate - Insight
Source: HAR,MLS#: 22666827
Facts & features
Interior
Bedrooms & bathrooms
- Bedrooms: 4
- Bathrooms: 4
- Full bathrooms: 3
- 1/2 bathrooms: 1
Primary bedroom
- Level: First
- Area: 208
- Dimensions: 13 x 16
Bedroom
- Level: Second
- Area: 176
- Dimensions: 11 x 16
Bedroom
- Level: Second
- Area: 192
- Dimensions: 12 x 16
Bedroom
- Level: Second
- Area: 176
- Dimensions: 11 x 16
Other
- Level: First
- Area: 36
- Dimensions: 6 x 6
Other
- Level: Second
- Area: 16
- Dimensions: 4 x 4
Other
- Level: Second
- Area: 54
- Dimensions: 9 x 6
Breakfast
- Level: First
- Area: 72
- Dimensions: 8 x 9
Dining room
- Level: First
- Area: 120
- Dimensions: 12 x 10
Game room
- Level: Second
- Area: 400
- Dimensions: 20 x 20
Kitchen
- Level: First
- Area: 168
- Dimensions: 12 x 14
Living room
- Level: First
- Area: 256
- Dimensions: 16 x 16
Primary bath
- Level: First
- Area: 144
- Dimensions: 12 x 12
Utility room
- Level: First
- Area: 42
- Dimensions: 6 x 7
Heating
- Natural Gas
Cooling
- Electric
Features
- Number of fireplaces: 1
Interior area
- Total structure area: 2,610
- Total interior livable area: 2,610 sqft
Property
Parking
- Total spaces: 2
- Parking features: Attached
- Attached garage spaces: 2
Features
- Stories: 2
Lot
- Size: 5,501 Square Feet
- Features: Subdivided, 0 Up To 1/4 Acre
Details
- Parcel number: 1293670040005
Construction
Type & style
- Home type: SingleFamily
- Architectural style: Traditional
- Property subtype: Single Family Residence
Materials
- Brick, Vinyl Siding
- Foundation: Slab
- Roof: Composition
Condition
- New construction: No
- Year built: 2010
Utilities & green energy
- Water: Water District
Community & HOA
Community
- Subdivision: Lakecrest Sec 12
HOA
- Has HOA: Yes
- Amenities included: Clubhouse, Playground, Pool
- HOA fee: $600 annually
Location
- Region: Katy
Financial & listing details
- Price per square foot: $130/sqft
- Tax assessed value: $356,673
- Annual tax amount: $8,254
- Date on market: 8/17/2026
- Listing terms: Cash,Conventional,FHA,VA Loan
Estimated market value
$334,900
$318,000 - $352,000
$2,609/mo
Price history
| Date | Event | Price |
|---|---|---|
| 8/23/2026 | Price change | $339,000-2.9%$130/sqft |
Source:  HAR #22666827 Report a problem HAR #22666827 Report a problem | ||
| 7/28/2026 | Listed for sale | $349,000-2.8%$134/sqft |
Source: HAR #15049069 Report a problem | ||
| 7/28/2026 | Listing removed | $359,000$138/sqft |
Source: HAR #92830364 Report a problem | ||
| 7/15/2026 | Listed for sale | $359,000+43.7%$138/sqft |
Source: HAR #92830364 Report a problem | ||
| 1/25/2019 | Listing removed | $249,900$96/sqft |
Source: CORE Realty #17007120 Report a problem | ||
| 12/6/2018 | Pending sale | $249,900$96/sqft |
Source: CORE Realty #17007120 Report a problem | ||
| 11/18/2018 | Price change | $249,900-3.5%$96/sqft |
Source: CORE Realty #17007120 Report a problem | ||
| 11/2/2018 | Listed for sale | $259,000$99/sqft |
Source: CORE Realty #17007120 Report a problem | ||
Public tax history
| Year | Property taxes | Tax assessment |
|---|---|---|
| 2025 | $4,572 -5.9% | $356,673 +0.4% |
| 2024 | $4,857 +17.5% | $355,109 -11.4% |
| 2023 | $4,133 -13.1% | $400,978 +20.6% |
| 2022 | $4,753 | $332,558 +26.2% |
| 2021 | -- | $263,486 +7.2% |
| 2020 | $4,496 -3.1% | $245,677 |
| 2019 | $4,642 -21.2% | $245,677 +5.9% |
| 2018 | $5,895 | $231,964 |
| 2017 | $5,895 -1.9% | $231,964 |
| 2016 | $6,011 +13.4% | $231,964 +7.9% |
| 2015 | $5,299 | $215,021 +9.6% |
| 2014 | $5,299 | $196,227 +8.2% |
| 2013 | -- | $181,286 +3.2% |
| 2012 | -- | $175,666 +198.3% |
| 2011 | -- | $58,898 |
Find assessor info on the county website
Monthly payment
Est. payment
Payment breakdown
Explore the cost of this home by adjusting the details. Changes won't be saved.Climate risks
Neighborhood: Lakecrest
Nearby schools
Schools provided by the listing agent
- Elementary: King Elementary School
- Middle: Katy Junior High School
- High: Morton Ranch High School
Source: HAR. This data may not be complete. We recommend contacting the local school district to confirm school assignments for this home.

Similar homes
- $330,0004 bd2 ba2.2k sqft23526 Verona River Dr, Katy, TX 77493For Sale
 MLS ID #96597854, Larry Cockman, eXp Realty LLC. HAR
 - $320,0004 bd3 ba2k sqft24539 Tribeca Ln, Katy, TX 77493For Sale
 MLS ID #80202620, Pamela Whatley, Southwest Properties. HAR
 - $325,0005 bd3 ba2.7k sqft3326 View Valley Trl, Katy, TX 77493For Sale
 MLS ID #93874947, Constance Bennett, Newfound Real Estate. HAR
 - $385,0004 bd3 ba2.5k sqft6322 Wolf Run Dr, Katy, TX 77493For Sale
 MLS ID #19182368, Breann Logsdon, Keller Williams Premier Realty. HAR
