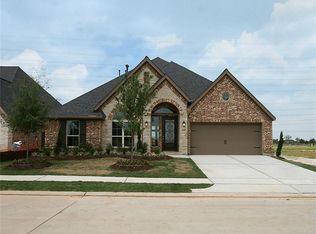
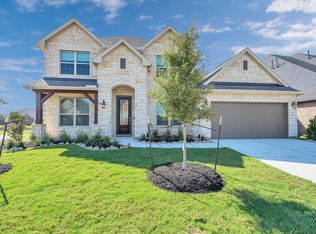
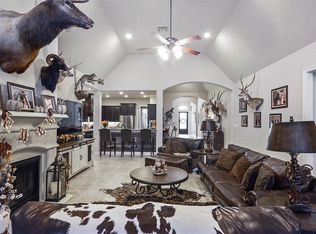
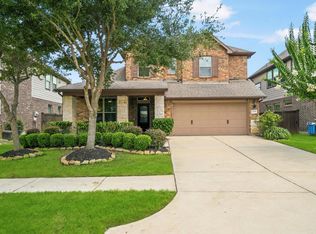
Beautiful home in the highly desirable Cane Island community! This 4-bedroom, 3.5-bath home offers 2,888 sq. ft., a 3-car garage, and exceptional privacy with no rear neighbors and only one adjacent neighbor. The open-concept kitchen features granite countertops, a large island with breakfast bar, gas range, and ample cabinetry, flowing seamlessly into the family and breakfast areas. The first-floor primary suite includes dual sinks, a soaking tub, separate shower, and generous closet space. Additional highlights include a formal dining room, upstairs game room, covered patio, and large fenced backyard ideal for relaxing and entertaining. Located in the highly desirable Cane Island community and zoned to Katy ISD, this home delivers an outstanding combination of space, privacy, location, and value. Schedule your private tour today!
For sale
Price cut: $20K (10/6)
$479,900
1615 Bayou Bend Ln, Katy, TX 77493
4beds
2,888sqft
Single Family Residence
Built in 2019
7,753 Square Feet Lot
$470,100 Zestimate®
$166/sqft
$133/mo HOA
What's special
Formal dining roomGranite countertopsCovered patioSoaking tubUpstairs game roomOpen-concept kitchenGenerous closet space
- 50 days
- 163
- 11
Zillow last checked:
Listing updated:
Listed by:
Yohanna Rivas TREC #0823789 786-856-9139,
Step Real Estate
Source: HAR,MLS#: 16446595
Facts & features
Interior
Bedrooms & bathrooms
- Bedrooms: 4
- Bathrooms: 4
- Full bathrooms: 3
- 1/2 bathrooms: 1
Primary bedroom
- Level: First
- Area: 195
- Dimensions: 13 x 15
Bedroom
- Level: Second
- Area: 144
- Dimensions: 12 x 12
Bedroom
- Level: Second
- Area: 176
- Dimensions: 11 x 16
Bedroom
- Level: Second
- Area: 144
- Dimensions: 12 x 12
Breakfast
- Level: First
- Area: 120
- Dimensions: 12 x 10
Dining room
- Level: First
- Area: 121
- Dimensions: 11 x 11
Family room
- Level: First
- Area: 266
- Dimensions: 14 x 19
Game room
- Level: Second
- Area: 198
- Dimensions: 18 x 11
Kitchen
- Level: First
- Area: 132
- Dimensions: 11 x 12
Heating
- Electric
Cooling
- Ceiling Fan(s), Electric
Appliances
- Included: Disposal, Dryer, Refrigerator, Washer, Convection Oven, Gas Oven, Microwave, Gas Range, Dishwasher
Features
- 3 Bedrooms Up
- Flooring: Carpet, Tile
Interior area
- Total structure area: 2,888
- Total interior livable area: 2,888 sqft
Video & virtual tour
Property
Parking
- Total spaces: 3
- Parking features: Attached, Garage Door Opener
- Attached garage spaces: 3
Features
- Stories: 2
- Exterior features: Sprinkler System
- Fencing: Back Yard
Lot
- Size: 7,753 Square Feet
- Features: Subdivided, 0 Up To 1/4 Acre
Details
- Parcel number: 422365002007000
Construction
Type & style
- Home type: SingleFamily
- Architectural style: Traditional
- Property subtype: Single Family Residence
Materials
- Brick
- Foundation: Slab
- Roof: Composition
Condition
- New construction: No
- Year built: 2019
Utilities & green energy
- Water: Water District
Community & HOA
Community
- Features: Subdivision Tennis Court
- Subdivision: Cane Island
HOA
- Has HOA: Yes
- Amenities included: Dog Park, Fitness Center, Picnic Area, Playground, Pool, Splash Pad, Sport Court, Tennis Court(s), Trail(s)
- HOA fee: $1,597 annually
Location
- Region: Katy
Financial & listing details
- Price per square foot: $166/sqft
- Tax assessed value: $526,992
- Annual tax amount: $2,649
- Date on market: 9/4/2026
- Listing terms: Cash,Conventional,FHA,Investor
- Road surface type: Concrete
Estimated market value
$470,100
$447,000 - $494,000
$3,503/mo
Price history
| Date | Event | Price |
|---|---|---|
| 10/6/2026 | Price change | $479,900-4%$166/sqft |
Source:  HAR #16446595 Report a problem HAR #16446595 Report a problem | ||
| 9/4/2026 | Listed for sale | $499,900+53.8%$173/sqft |
Source: HAR #16446595 Report a problem | ||
| 6/4/2020 | Listing removed | $324,999$113/sqft |
Source: Re/Max Universal #47398991 Report a problem | ||
| 5/19/2020 | Pending sale | $324,999$113/sqft |
Source: Re/Max Universal #47398991 Report a problem | ||
| 5/19/2020 | Listed for sale | $324,999$113/sqft |
Source: Re/Max Universal #47398991 Report a problem | ||
| 5/8/2020 | Sold | -- |
Source: Agent Provided Report a problem | ||
| 3/27/2020 | Price change | $324,999-7.1%$113/sqft |
Source: Lennar Report a problem | ||
| 3/24/2020 | Listed for sale | $349,990$121/sqft |
Source: Lennar Report a problem | ||
| 2/22/2020 | Listing removed | $349,990$121/sqft |
Source: Lennar Report a problem | ||
| 2/15/2020 | Price change | $349,990+2.6%$121/sqft |
Source: Lennar Report a problem | ||
| 12/7/2019 | Price change | $340,990-3.9%$118/sqft |
Source: Lennar Report a problem | ||
| 11/27/2019 | Listed for sale | $354,990$123/sqft |
Source: Lennar Report a problem | ||
Public tax history
| Year | Property taxes | Tax assessment |
|---|---|---|
| 2025 | $2,649 | $526,992 +1.6% |
| 2024 | -- | $518,860 -2.9% |
| 2023 | $3,118 +18.5% | $534,510 +24.6% |
| 2022 | $2,632 | $428,810 +24.2% |
| 2021 | -- | $345,170 +187.9% |
| 2020 | $827 +87.4% | $119,900 +99.8% |
| 2019 | $441 -60.8% | $60,000 -20% |
| 2018 | $1,126 | $75,000 +7.1% |
| 2017 | $1,126 | $70,000 +40% |
| 2015 | -- | $50,000 |
Find assessor info on the county website
Monthly payment
Est. payment
Payment breakdown
Explore the cost of this home by adjusting the details. Changes won't be saved.Climate risks
Neighborhood: Cane Island
Nearby schools
Schools provided by the listing agent
- Elementary: Robertson Elementary School (Katy)
- Middle: Katy Junior High School
- High: Katy High School
Source: HAR. This data may not be complete. We recommend contacting the local school district to confirm school assignments for this home.

Similar homes
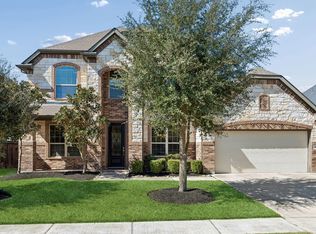
- $505,0004 bd4 ba3.2k sqft1619 Dove Ridge Dr, Katy, TX 77493For Sale
 MLS ID #70900610, Jamie McMartin, Compass RE Texas, LLC - West Houston. HAR
 - $429,9904 bd4 ba2.6k sqft2015 Tonkawa Trl, Katy, TX 77493For Sale
 MLS ID #48590332, Natalie Tye, Natalie Tye, Broker. HAR
 - $410,0004 bd3 ba2.7k sqft6723 Tiger Trl, Katy, TX 77493For Sale
 MLS ID #6273410, Nancy Marshall, Southern Trust Realty. HAR
 - $499,0004 bd3 ba2.4k sqft26438 Morgan Creek Ln, Katy, TX 77494For Sale
 MLS ID #97222148, Keith Towne, Keller Williams Premier Realty. HAR
